115 Foxford Dr., Conway, SC 29526
- $252,000
- 2
- BD
- 2
- BA
- 1,265
- SqFt




- Sold Price
- $252,000
- List Price
- $255,000
- MLS#
- 2509598
- Days on Market
- 104
- Status
- CLOSED
- Property Type
- Detached
- Year Built
- 2021
- Bedrooms
- 2
- Bathrooms
- 2
- Neighborhood
- Shaftesbury Oaks
Property Description
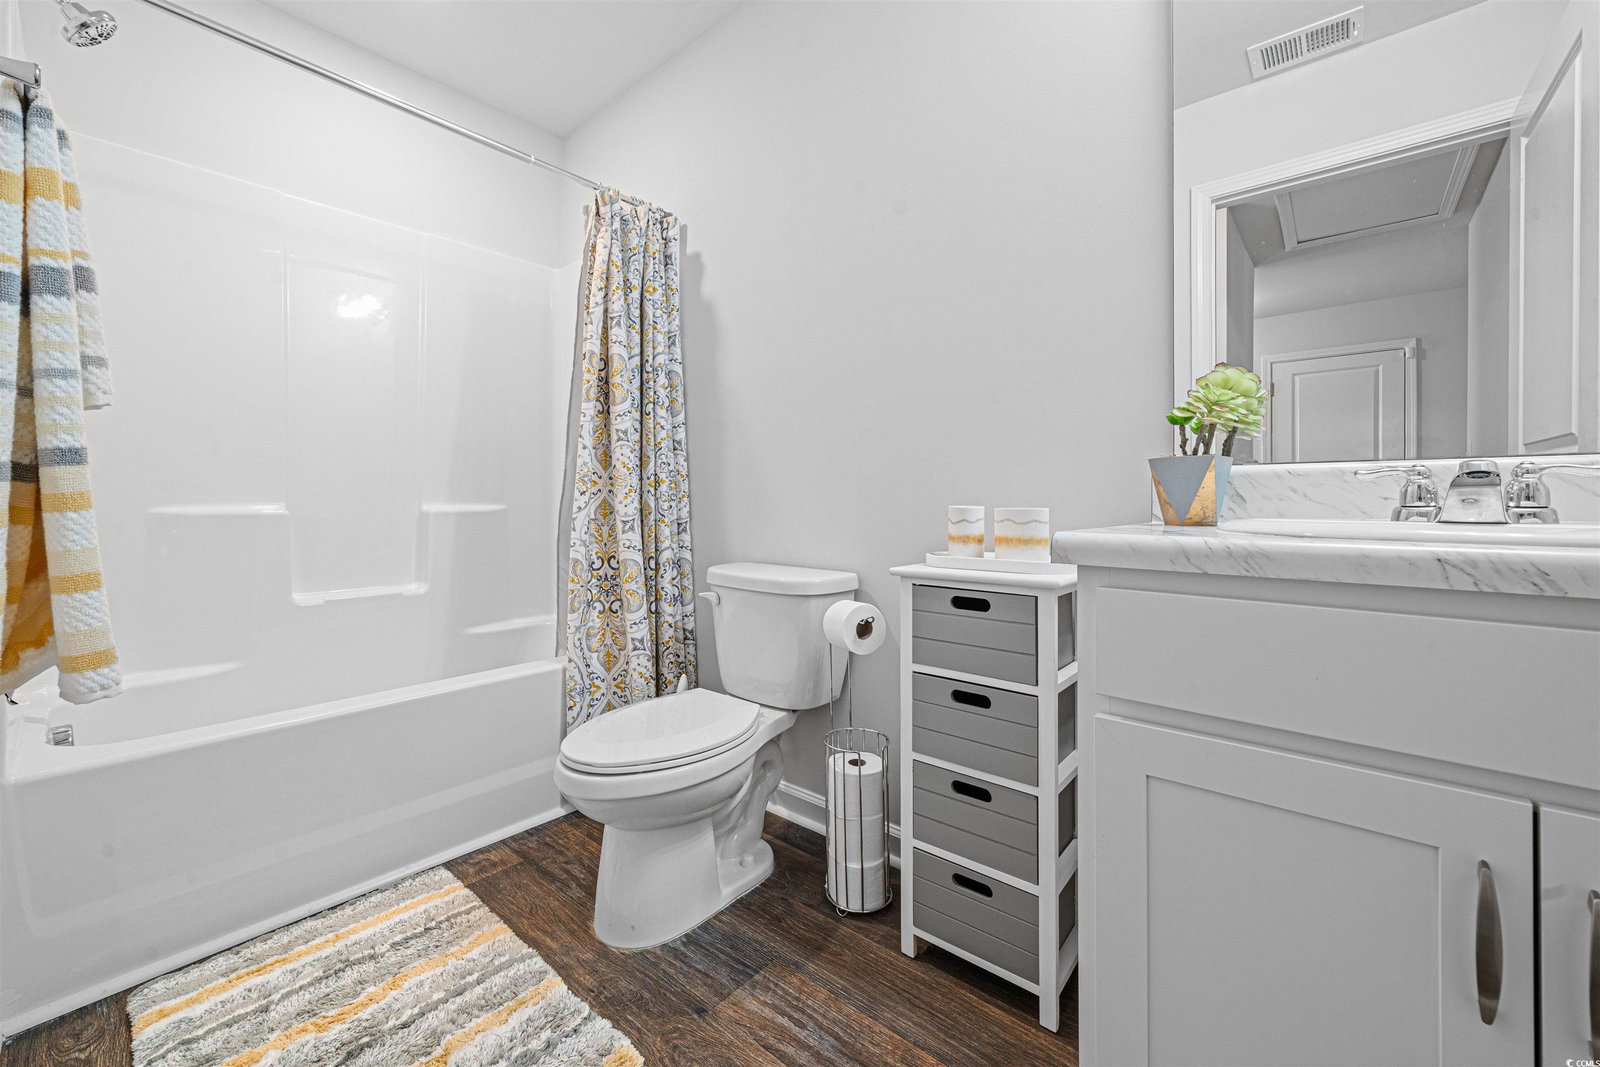
Don't miss out on this impeccably maintained, fully furnished 2-bedroom, 2-bathroom home in Shaftesbury Oaks that is move-in ready! This Efficient model includes a "flex room" that can be converted into a third bedroom, home office or a playroom. The partitioned two-car painted garage, ideal for multi purpose use, features a sleek epoxy-coated floor for easy maintenance and durability. The kitchen has been updated with up to the ceiling glass door cabinets, enclosure around the refrigerator, tile backsplash, stainless steel appliances and new countertops. Enjoy and entertain in the open concept, living room, dining and kitchen area, with plenty of windows and natural light. The primary bedroom features a large walk in closet, and an en suite bathroom with a walk in shower and double sinks . There are ceiling fans in all rooms for added comfort. Unwind on the back patio with the remote controlled retractable awning and soak up the evening breeze. FREE Golf green fees for the next new homeowner! *** Appraisal completed in January 2025, home is priced well below appraisal, immediate equity! Located off 905, close to Downtown Conway, major highways, North Myrtle Beach and Myrtle Beach.
/u.realgeeks.media/c21mcalpine/c21mcalpine-LOGO_with_C.png)
Additional Information
- HOA Fees (Calculated Monthly)
- 26
- Construction Status
- Resale
- Elementary School
- Kingston Elementary School
- Middle School
- Conway Middle School
- High School
- Conway High School
- Dining Room
- LivingDiningRoom
- Exterior Features
- Patio
- Exterior Finish
- Vinyl Siding
- Floor Covering
- Carpet, Luxury Vinyl, Luxury Vinyl Plank
- Foundation
- Slab
- Heated Sqft
- 1265
- Interior Features
- Furnished, Split Bedrooms, Kitchen Island, Stainless Steel Appliances
- Kitchen
- KitchenIsland, StainlessSteelAppliances, KitchenIsland, StainlessSteelAppliances
- Levels
- One
- Living Room
- CeilingFans
- Lot Description
- Outside City Limits, Rectangular, Rectangular Lot
- Lot Location
- Outside City Limits
- Possession
- Closing
- Utilities Available
- Cable Available, Electricity Available, Sewer Available, Water Available
- Hoa Freq
- Monthly
- Hoa Fee Includes
- Common Areas
- Monthly Hoa Orig
- 26
- County
- Horry
- Style
- Ranch
- Parking Spaces
- 4
- Parking Type
- Attached, Garage, Two Car Garage, Garage Door Opener
- Acres
- 0.14
- Amenities
- Owner Allowed Motorcycle, Tenant Allowed Motorcycle
- Heating
- Central
- Utilities
- Cable Available, Electricity Available, Sewer Available, Water Available
- Zoning
- PDD
- Listing Courtesy Of
- CENTURY 21 Boling & Associates
- Region
- 08a Loris To Conway Area--South Of Loris Above Rt 22
- Land Location
- Outside City Limits
- Location
- Outside City Limits
- House Type
- Detached
- Stipulation Of Sale
- None
- Furnished
- Yes
- Building Location
- Outside City Limits
- Home Location
- Outside City Limits
Listing courtesy of Listing Agent: Janet Rossi (Cell: 973-897-8481) from Listing Office: CENTURY 21 Boling & Associates.
Selling Office: CB Sea Coast Advantage MB.
Provided courtesy of The Coastal Carolinas Association of REALTORS®. Information Deemed Reliable but Not Guaranteed. Copyright 2026 of the Coastal Carolinas Association of REALTORS® MLS. All rights reserved. Information is provided exclusively for consumers’ personal, non-commercial use, that it may not be used for any purpose other than to identify prospective properties consumers may be interested in purchasing.
Contact: Cell: 973-897-8481