500 Dundalk Dr., Conway, SC 29526
- $235,000
- 3
- BD
- 2
- BA
- 1,265
- SqFt






- Sold Price
- $235,000
- List Price
- $230,000
- MLS#
- 2509864
- Days on Market
- 125
- Status
- CLOSED
- Property Type
- Detached
- Year Built
- 2022
- Bedrooms
- 3
- Bathrooms
- 2
- Neighborhood
- Shaftesbury Oaks
Property Description
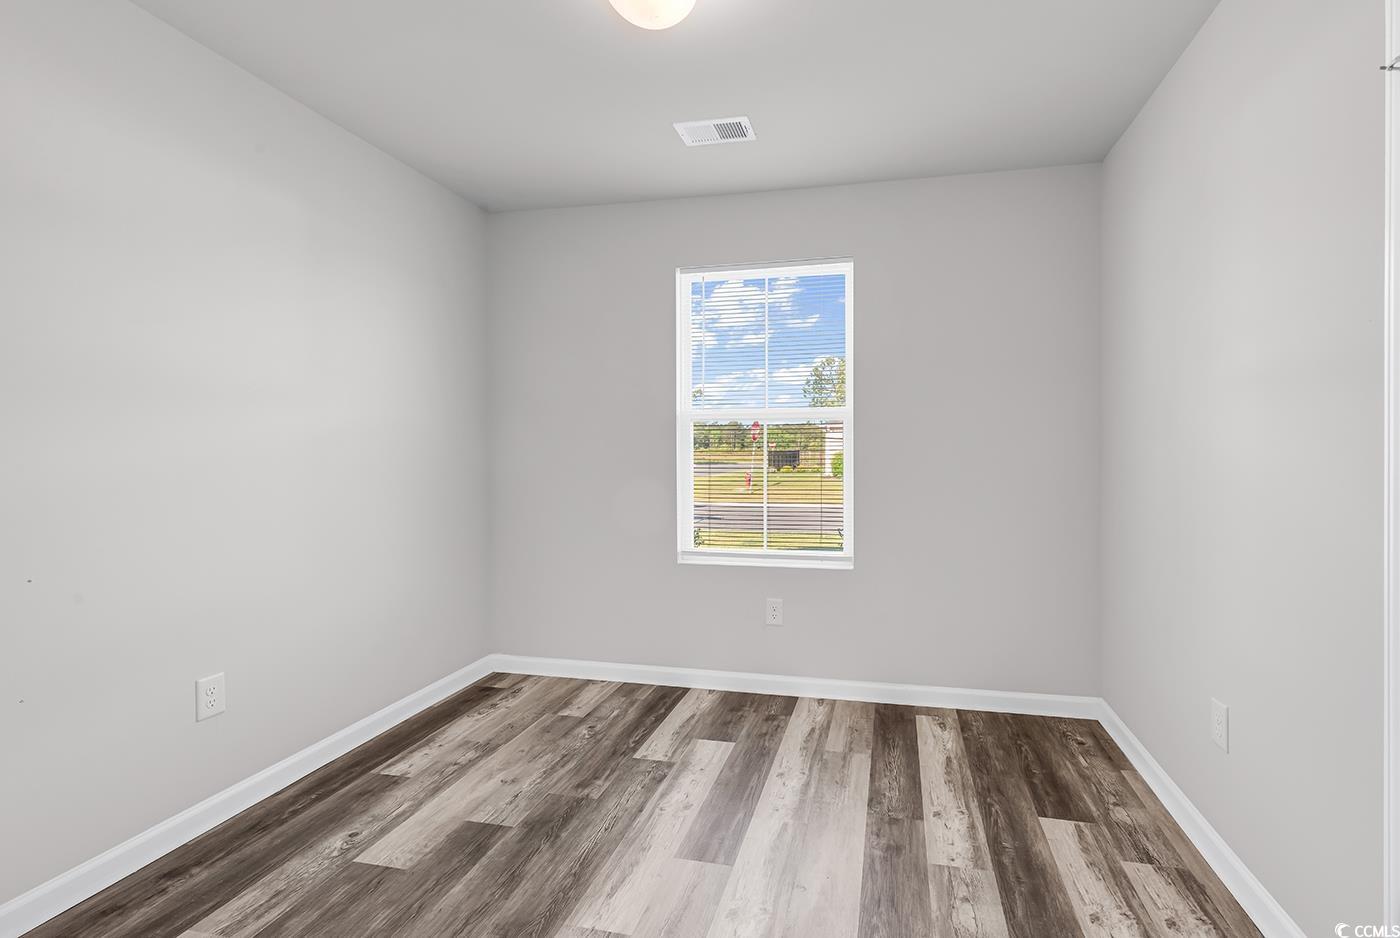
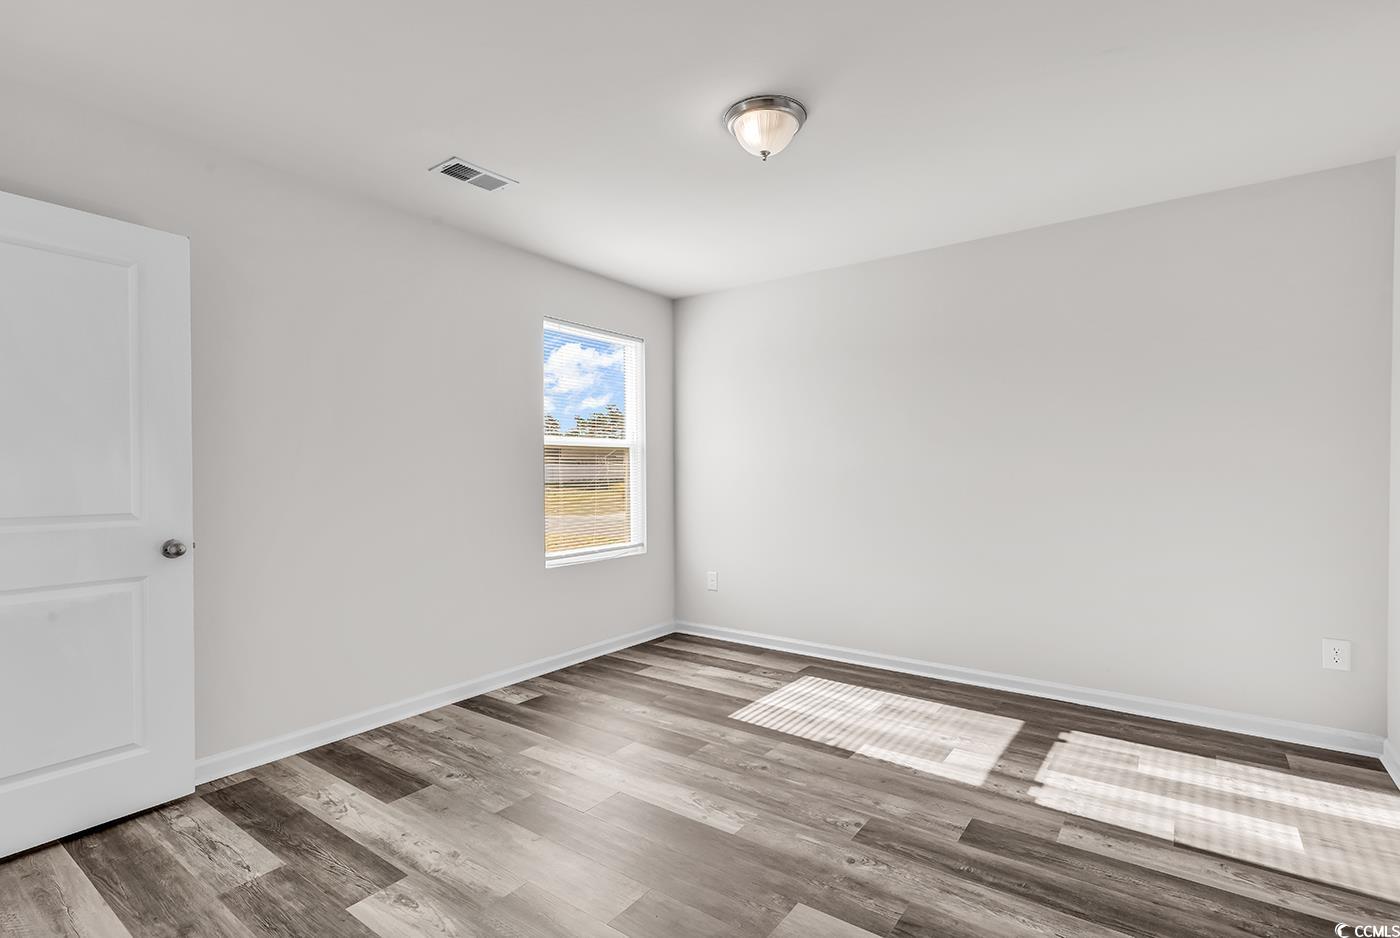
Welcome to Shaftesbury Oaks where you will enjoy Free Green Fees for Life with a remarkably low HOA! This beautifully updated modern home features 2 spacious bedrooms plus a versatile bonus den with double doors, perfect as a home office, third bedroom, or playroom to suit your lifestyle. The entire home boasts brand new luxury vinyl plank (LVP) flooring, offering both style and durability. You'll find two full bathrooms, including a primary suite complete with double sinks, a walk-in shower, and a generous walk-in closet. The open-concept layout welcomes you as you enter, with a seamless flow from the kitchen through the living area and out to the back patio. The kitchen is outfitted with crisp white cabinetry and appliances, including a range and dishwasher. Step outside to your private patio with a tranquil pond view, ideal for relaxing summer evenings or morning coffee. Residents of Shaftesbury Oaks enjoy access to the community pool and clubhouse, and you're just minutes from North Myrtle Beach, Tanager Outlets, and Grand Strand Medical Center via convenient Hwy 22. Explore the nearby river with a kayak or paddleboard from the day dock ? all easily accessible by golf cart or biking from the property. Afterward, unwind with casual fare and cold drinks at the Shaftesbury Clubhouse Bar and Grill. Buyer is responsible for verification of all information and measurements.
/u.realgeeks.media/c21mcalpine/c21mcalpine-LOGO_with_C.png)
Additional Information
- HOA Fees (Calculated Monthly)
- 42
- Construction Status
- Resale
- Elementary School
- Kingston Elementary School
- Middle School
- Conway Middle School
- High School
- Conway High School
- Dining Room
- KitchenDiningCombo
- Exterior Features
- Patio
- Exterior Finish
- Vinyl Siding
- Floor Covering
- Vinyl
- Foundation
- Slab
- Heated Sqft
- 1265
- Interior Features
- Split Bedrooms, Breakfast Bar, Bedroom on Main Level, Entrance Foyer
- Kitchen
- BreakfastBar
- Levels
- One
- Lot Description
- Near Golf Course, Lake Front, Outside City Limits, Pond on Lot, Rectangular, Rectangular Lot
- Lot Location
- Lake, Outside City Limits, In Golf Course Community
- Possession
- Closing
- Utilities Available
- Cable Available, Electricity Available, Phone Available, Sewer Available, Underground Utilities, Water Available
- Hoa Freq
- Monthly
- Hoa Fee Includes
- Golf, Trash
- Monthly Hoa Orig
- 42
- County
- Horry
- Style
- Ranch
- Parking Spaces
- 2
- Parking Type
- Attached, Garage, One Space
- Acres
- 0.14
- Amenities
- Clubhouse, Owner Allowed Golf Cart, Owner Allowed Motorcycle
- Heating
- Central, Electric
- Utilities
- Cable Available, Electricity Available, Phone Available, Sewer Available, Underground Utilities, Water Available
- Zoning
- RES
- Listing Courtesy Of
- RE/MAX Southern Shores GC
- Region
- 08a Loris To Conway Area--South Of Loris Above Rt 22
- Land Location
- On Lake/Pond, Outside City Limits, In Golf Course Community
- Location
- On Lake/Pond, Outside City Limits, In Golf Course Community
- House Type
- Detached
- Stipulation Of Sale
- None
- Building Location
- On Lake/Pond, Outside City Limits, In Golf Course Community
- Home Location
- On Lake/Pond, Outside City Limits, In Golf Course Community
Listing courtesy of Listing Agent: Shane Stillinger (Cell: 843-687-5774) from Listing Office: RE/MAX Southern Shores GC.
Selling Office: CB Sea Coast Advantage MI.
Provided courtesy of The Coastal Carolinas Association of REALTORS®. Information Deemed Reliable but Not Guaranteed. Copyright 2026 of the Coastal Carolinas Association of REALTORS® MLS. All rights reserved. Information is provided exclusively for consumers’ personal, non-commercial use, that it may not be used for any purpose other than to identify prospective properties consumers may be interested in purchasing.
Contact: Cell: 843-687-5774