723 Antigua Dr., Myrtle Beach, SC 29572
- $674,900
- 3
- BD
- 2
- BA
- 2,050
- SqFt




- List Price
- $674,900
- MLS#
- 2529367
- Days on Market
- 228
- Price Change
- ▼ $10,100 1772501538
- Status
- ACTIVE
- Property Type
- Detached
- Year Built
- 1994
- Bedrooms
- 3
- Bathrooms
- 2
- Neighborhood
- Providence Park
Property Description
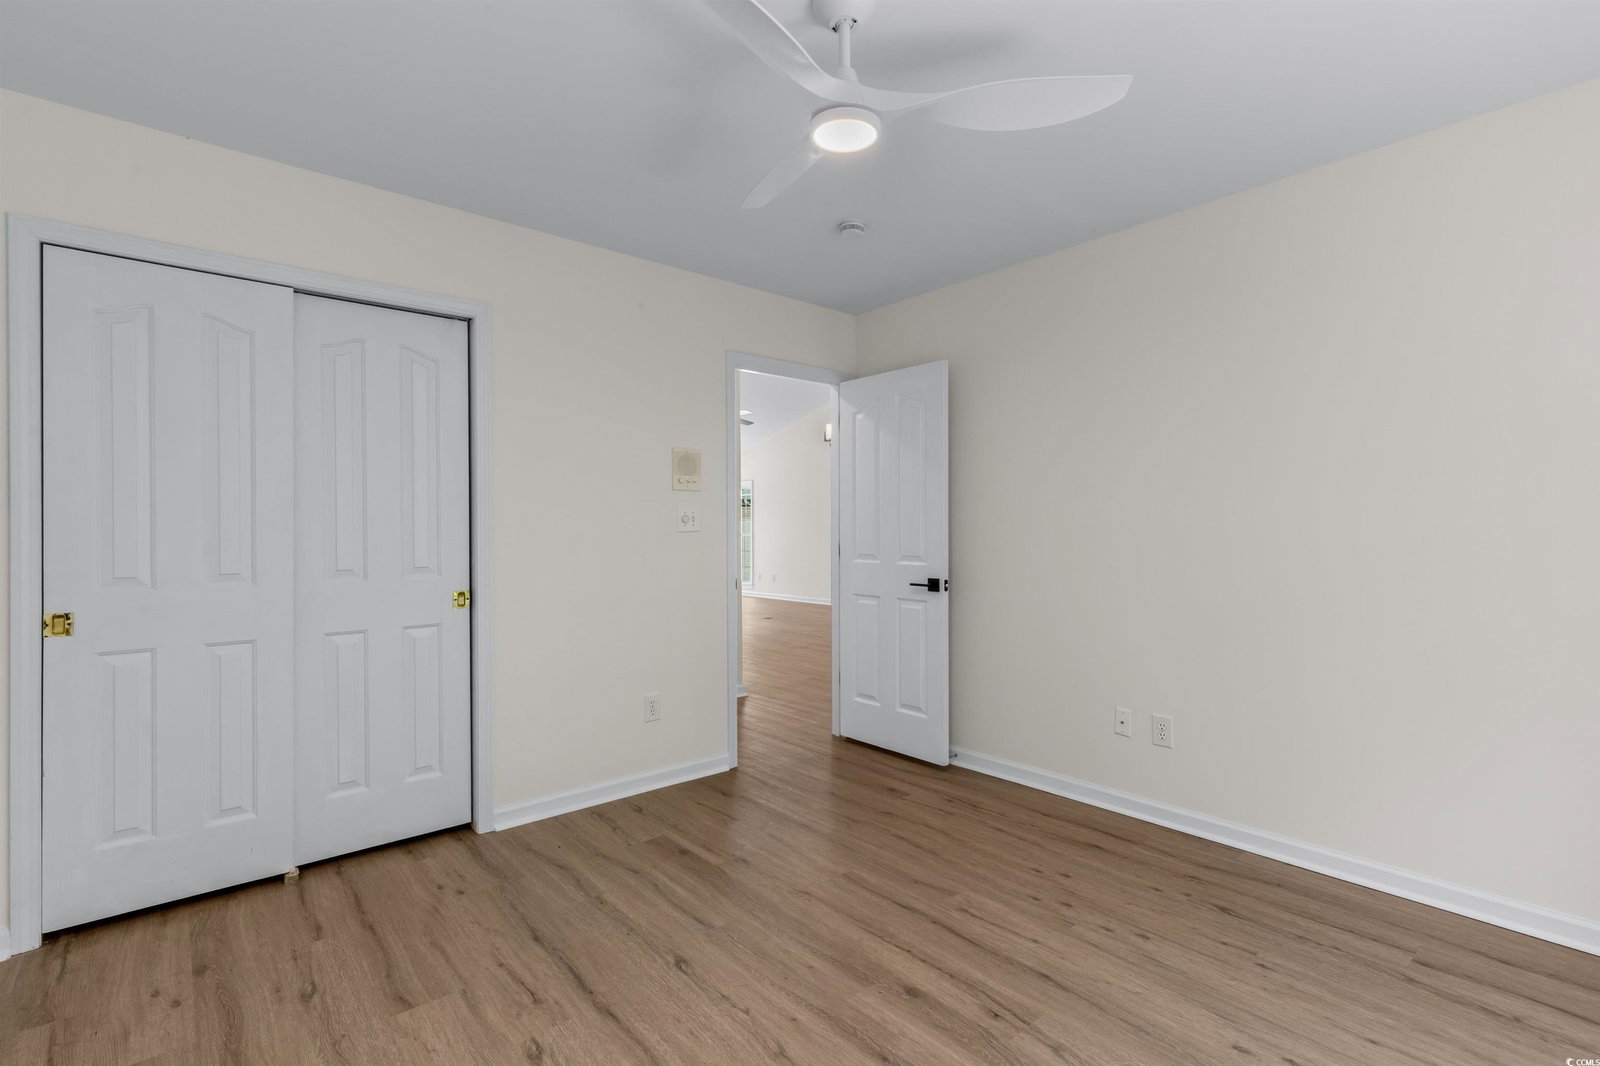
This stunning 3-bedroom, 2-bath single-level home is nestled in the highly sought-after Providence Park community. Step inside and be greeted by vaulted ceilings and a warm, inviting fireplace, creating a perfect space for relaxing or entertaining. The spacious primary suite offers tranquil views of the private pool deck, complete with a walk-in closet and a luxurious en suite featuring a dual vanity, free-standing tub, tile shower, and dedicated toilet room. The gourmet kitchen is a chef’s dream, showcasing all NEW custom cabinets, sleek quartz countertops, stainless steel KitchenAid appliances, designer hardware, and fixtures—perfect for culinary creations and gatherings. Throughout the house, new windows flood the space with natural light, enhancing the bright and airy atmosphere. Outdoors, enjoy the low-maintenance turf private backyard oasis with a sparkling pool, complemented by a new pool pump. This home blends modern upgrades with timeless appeal in one of the most desirable neighborhoods. Roof, AC, and Water Heater have all recently been replaced. Located within walking distance to the Beach, the Hospital, doctors' offices, Shopping, Dining, Entertainment and so much more. Listing agent holds equity in this property.
/u.realgeeks.media/c21mcalpine/c21mcalpine-LOGO_with_C.png)
Additional Information
- HOA Fees (Calculated Monthly)
- 185
- Construction Status
- Resale
- Elementary School
- Myrtle Beach Elementary School
- Middle School
- Myrtle Beach Middle School
- High School
- Myrtle Beach High School
- Dining Room
- LivingDiningRoom, VaultedCeilings
- Exterior Features
- Fence, Pool, Patio
- Exterior Finish
- Stucco
- Floor Covering
- Luxury Vinyl, Luxury Vinyl Plank
- Foundation
- Slab
- Heated Sqft
- 2050
- Interior Features
- Bathtub, Dual Sinks, Fireplace, Main Level Primary, Split Bedrooms, Separate Shower, Walk-In Closet(s), Bedroom on Main Level, Breakfast Area, Entrance Foyer, Kitchen Island, Stainless Steel Appliances, Solid Surface Counters
- Kitchen
- BreakfastArea, Dishwasher, KitchenIsland, Pantry, StainlessSteelAppliances, SolidSurfaceCounters
- Levels
- One
- Living Room
- CeilingFans, Fireplace, VaultedCeilings
- Lot Description
- City Lot
- Lot Location
- Inside City Limits, East of Bus 17
- Possession
- Closing
- Utilities Available
- Cable Available, Electricity Available, Phone Available, Sewer Available
- Hoa Freq
- Monthly
- Hoa Fee Includes
- Association Management, Common Areas, Legal/Accounting, Maintenance Grounds
- Monthly Hoa Orig
- 185
- County
- Horry
- Style
- Contemporary
- Parking Spaces
- 4
- Parking Type
- Attached, Garage, Two Car Garage
- Acres
- 0.14
- Amenities
- Owner Allowed Golf Cart, Pet Restrictions
- Heating
- Central, Electric
- Utilities
- Cable Available, Electricity Available, Phone Available, Sewer Available
- Zoning
- RES
- Listing Courtesy Of
- Resourceful Realty
- Region
- 16c Myrtle Beach Area--79th Ave N To Dunes Cove
- Land Location
- Inside City Limits, East of Highway 17 Bypass
- Location
- Inside City Limits, East of Highway 17 Bypass
- House Type
- Detached
- Stipulation Of Sale
- None
- Building Location
- Inside City Limits, East of Highway 17 Bypass
- Home Location
- Inside City Limits, East of Highway 17 Bypass
Listing courtesy of Listing Agent: Sara Mosseri (Cell: 843-461-5272) from Listing Office: Resourceful Realty.

Provided courtesy of The Coastal Carolinas Association of REALTORS®. Information Deemed Reliable but Not Guaranteed. Copyright 2026 of the Coastal Carolinas Association of REALTORS® MLS. All rights reserved. Information is provided exclusively for consumers’ personal, non-commercial use, that it may not be used for any purpose other than to identify prospective properties consumers may be interested in purchasing.
Contact: Cell: 843-461-5272