2534 Greenbank Dr., Myrtle Beach, SC 29579
- $524,999
- 4
- BD
- 3
- BA
- 3,252
- SqFt








- List Price
- $524,999
- MLS#
- 2603833
- Days on Market
- 212
- Price Change
- ▼ $25,000 1784762345
- Status
- ACTIVE
- Property Type
- Detached
- Year Built
- 2011
- Bedrooms
- 4
- Bathrooms
- 3
- Neighborhood
- Berkshire Forest-Carolina Forest
Property Description
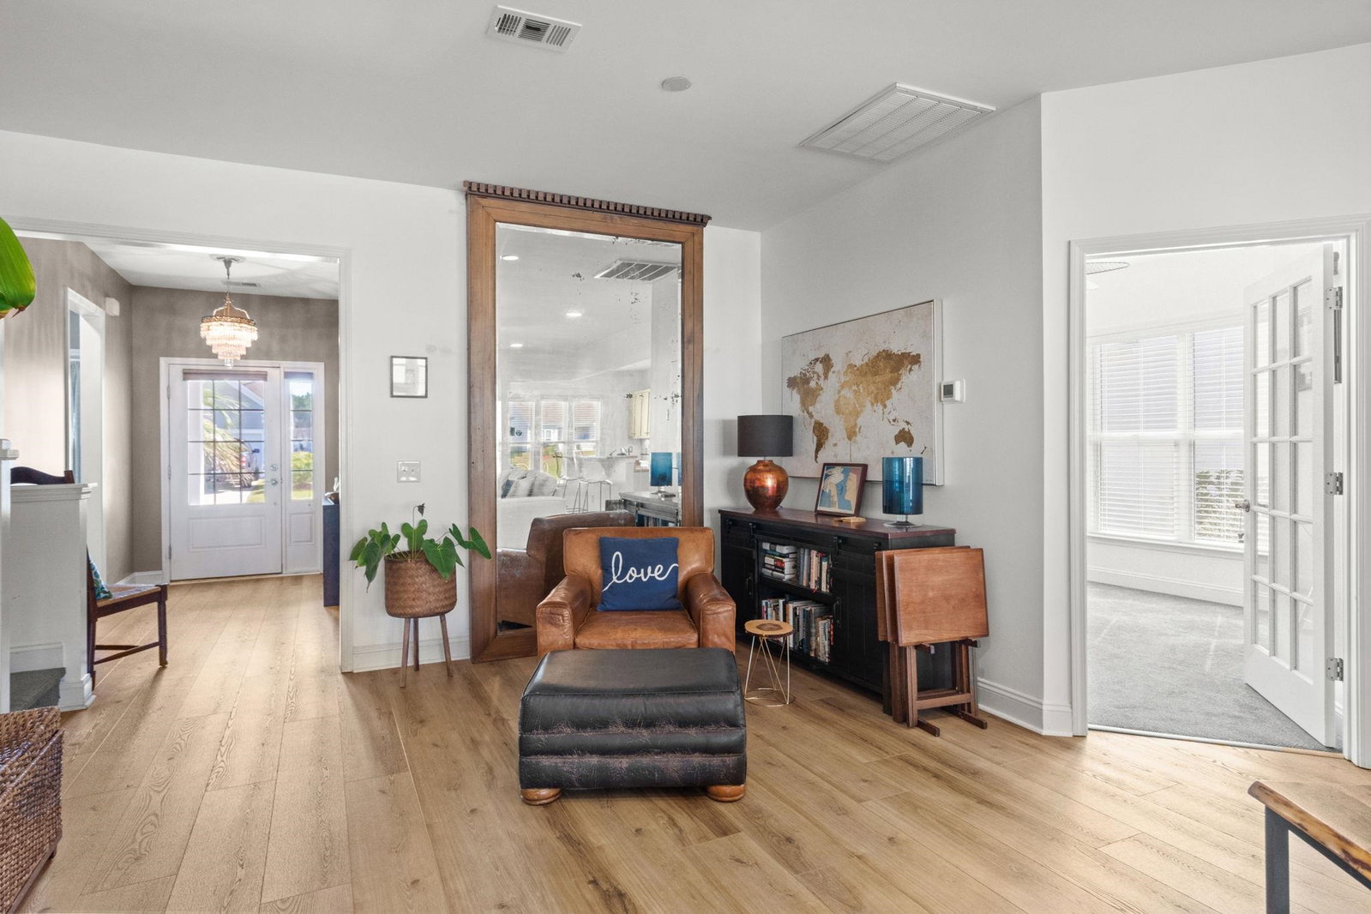
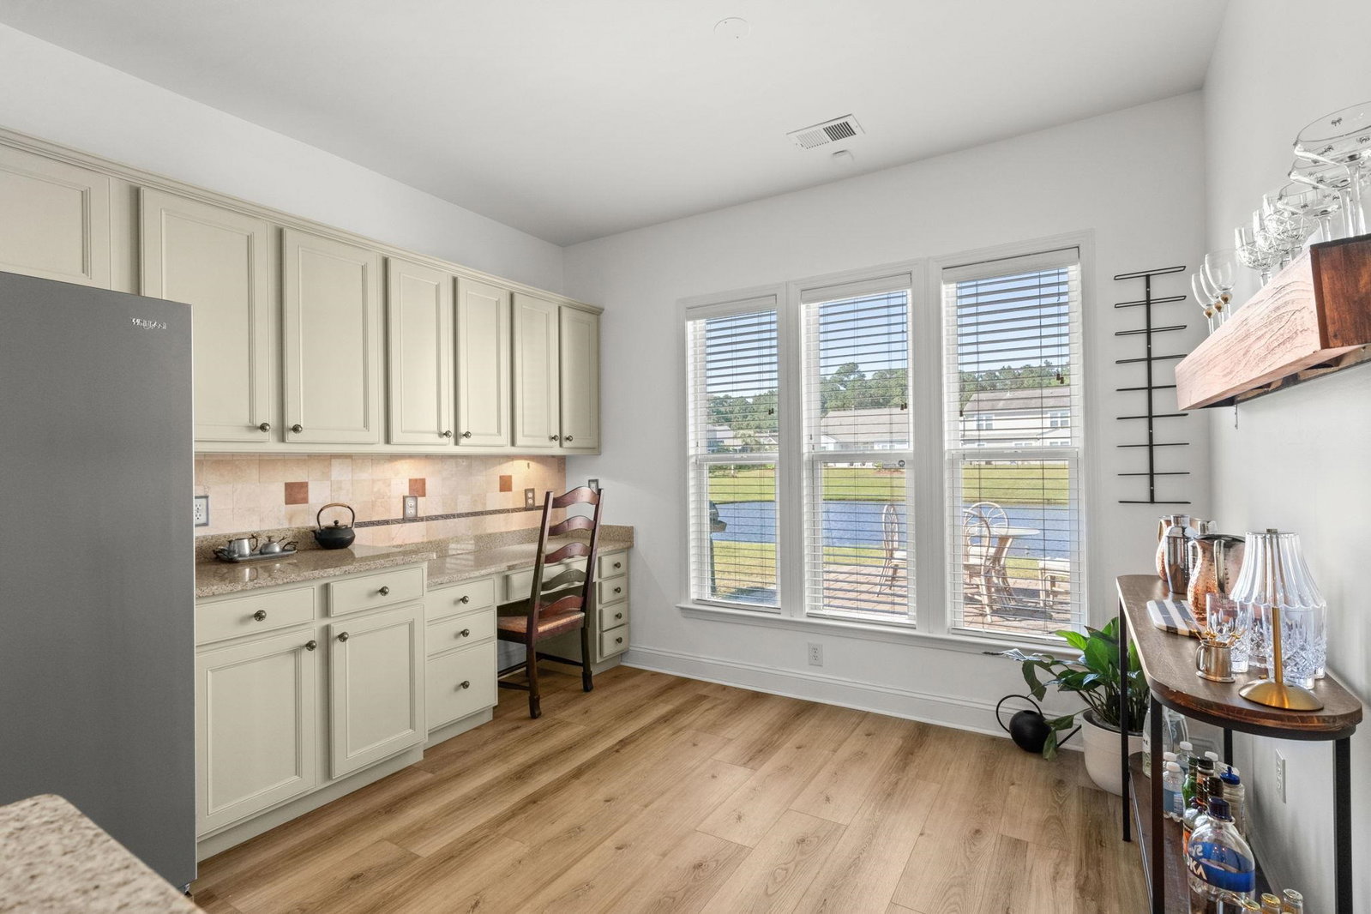
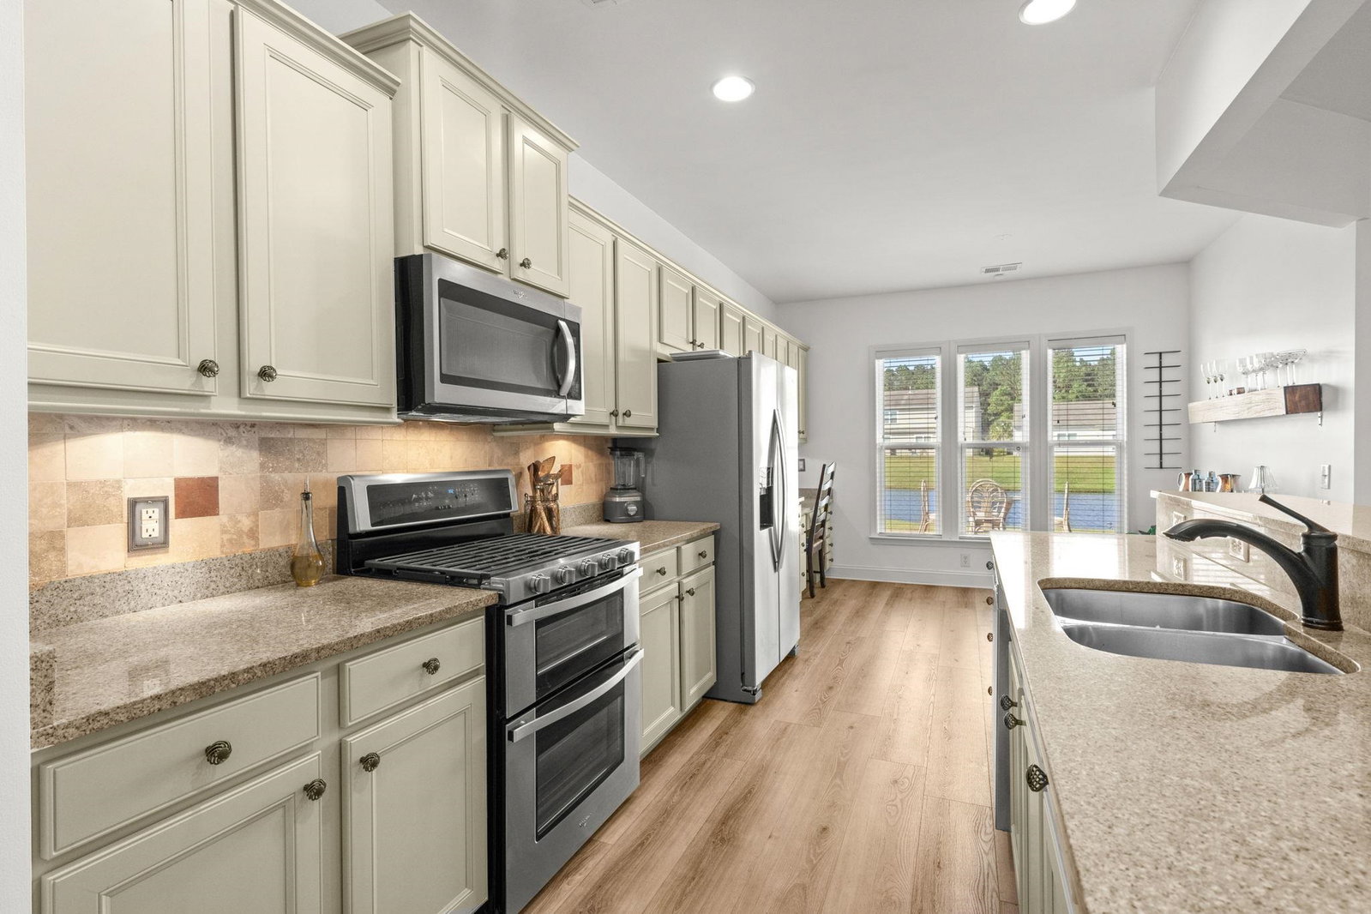
Experience the perfect blend of modern comfort and tranquil outdoor living in this expansive 4-bedroom, 3-bath, + office home. Spanning 3,692 total square feet, this meticulously updated residence is uniquely designed with two primary suites, making it an ideal choice for multi-generational living or an ultra-private guest retreat. From the moment you enter, you are greeted by sweeping views of the serene community pond. The open-concept floor plan is bathed in natural light and features extensive recent upgrades, including new LVP flooring, fresh neutral paint, and upgraded designer lighting fixtures throughout. The spacious kitchen is outfitted with granite countertops, refreshed cabinetry, and new stainless steel appliances. An upgraded gas fireplace adds warmth to the central living area, while the bright Carolina room offers a front-row seat to peaceful water views. Enjoy direct pond views and effortless accessibility from the first-floor primary bedroom that features a large walk-in closet, dual vanities, and a soaking tub. Located upstairs, this luxurious retreat features a spa-inspired bath and an enormous walk-in closet. Step outside to your extended paver patio to relax amidst professional, upgraded landscaping overlooking the pond. As a resident of the prestigious Berkshire Forest community, you’ll enjoy unparalleled amenities, including two outdoor pools, a lazy river, a splash pad, and access to a 32-acre lake for fishing and kayaking. For the outdoor enthusiast, there is pickleball, tennis, basketball, and bocce, plus extensive walking and biking trails. A premier clubhouse features a fitness center, library, community kitchen, and a full-time activities coordinator to keep your calendar full. Berkshire Forest is nestled in the heart of Carolina Forest, with convenient access to shopping, dining, the area’s best schools, and medical facilities. Don’t miss your chance to own this stunning coastal retreat—contact me today for a private tour!
/u.realgeeks.media/c21mcalpine/c21mcalpine-LOGO_with_C.png)
Additional Information
- HOA Fees (Calculated Monthly)
- 107
- Construction Status
- Resale
- Elementary School
- River Oaks Elementary
- Middle School
- Ocean Bay Middle School
- High School
- Carolina Forest High School
- Exterior Features
- Patio
- Exterior Finish
- Brick Veneer, Vinyl Siding
- Floor Covering
- Carpet, Tile, Vinyl
- Foundation
- Slab
- Heated Sqft
- 3252
- Interior Features
- Attic, Ceiling Fan(s), Dual Sinks, Fireplace, Linen Closet, Main Level Primary, Pull Down Attic Stairs, Permanent Attic Stairs, Separate Shower, Walk-In Closet(s), Breakfast Bar, Bedroom on Main Level, Entrance Foyer, In-Law Floorplan, Stainless Steel Appliances, Solid Surface Counters
- Kitchen
- BreakfastBar, Dishwasher, KitchenExhaustFan, Pantry, StainlessSteelAppliances, SolidSurfaceCounters
- Levels
- Two
- Living Room
- CeilingFans, Fireplace
- Lot Description
- Lake Front, Outside City Limits, Pond on Lot, Rectangular, Rectangular Lot
- Lot Location
- Lake, Outside City Limits
- Utilities Available
- Cable Available, Electricity Available, Natural Gas Available, Phone Available, Sewer Available, Underground Utilities, Water Available
- Hoa Freq
- Monthly
- Hoa Fee Includes
- Association Management, Common Areas, Legal/Accounting, Pool(s), Recreation Facilities, Trash
- Monthly Hoa Orig
- 107
- County
- Horry
- Style
- Traditional
- Parking Spaces
- 4
- Parking Type
- Attached, Garage, Two Car Garage, Garage Door Opener
- Acres
- 0.16
- Amenities
- Clubhouse, Owner Allowed Motorcycle, Pet Restrictions, Tennis Court(s)
- Heating
- Central
- Utilities
- Cable Available, Electricity Available, Natural Gas Available, Phone Available, Sewer Available, Underground Utilities, Water Available
- Zoning
- RES
- Listing Courtesy Of
- GRANDE DUNES PROPERTIES
- Region
- 10b Myrtle Beach Area--Carolina Forest
- Land Location
- On Lake/Pond, Outside City Limits
- Location
- On Lake/Pond, Outside City Limits
- House Type
- Detached
- Stipulation Of Sale
- None
- Building Location
- On Lake/Pond, Outside City Limits
- Home Location
- On Lake/Pond, Outside City Limits
Listing courtesy of Listing Agent: Kylie Deppen (kylie@grandedunesproperties.com) from Listing Office: GRANDE DUNES PROPERTIES.

Provided courtesy of The Coastal Carolinas Association of REALTORS®. Information Deemed Reliable but Not Guaranteed. Copyright 2026 of the Coastal Carolinas Association of REALTORS® MLS. All rights reserved. Information is provided exclusively for consumers’ personal, non-commercial use, that it may not be used for any purpose other than to identify prospective properties consumers may be interested in purchasing.
Contact: kylie@grandedunesproperties.com