306 Pilothouse Dr., Myrtle Beach, SC 29577
- $294,900
- 3
- BD
- 2
- BA
- 1,420
- SqFt




- List Price
- $294,900
- MLS#
- 2604269
- Days on Market
- 161
- Price Change
- ▼ $17,000 1780001754
- Status
- ACTIVE
- Property Type
- Detached
- Year Built
- 1995
- Bedrooms
- 3
- Bathrooms
- 2
- Neighborhood
- Bridgeport Phase One
Property Description
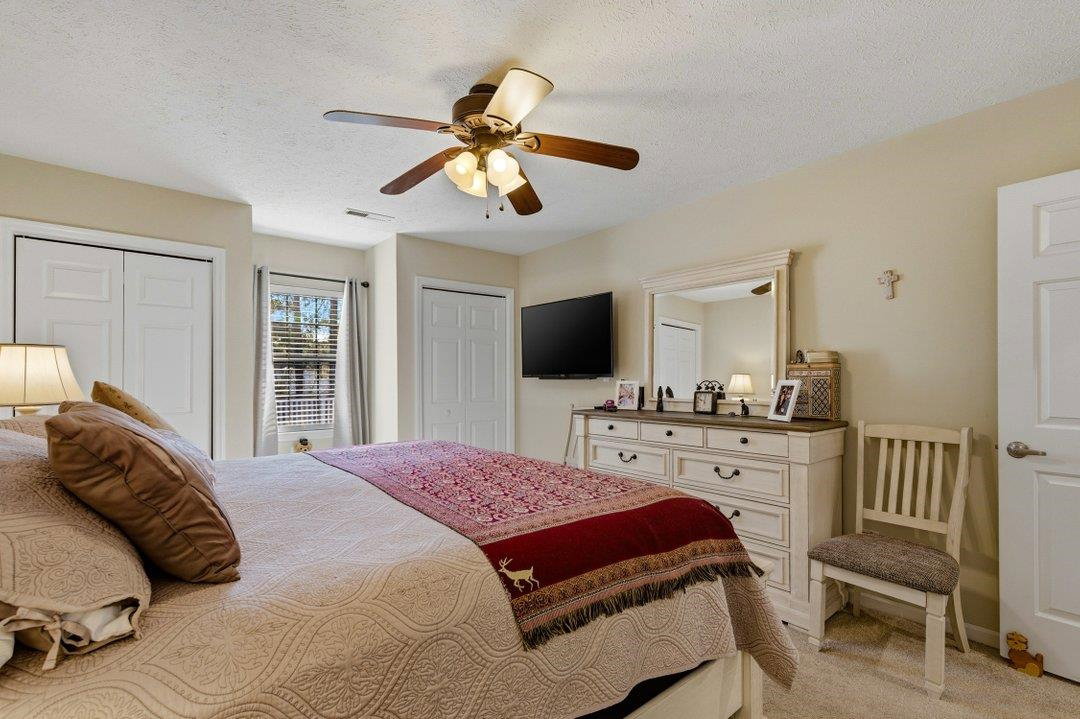
Welcome to 306 Pilot House Drive A Charming Home nestled in the highly desirable Bridgeport community of Myrtle Beach, this inviting single-family residence presents an exceptional opportunity for homebuyers seeking comfort, convenience, and coastal living just minutes from everything the Grand Strand has to offer.3 bedrooms, 2 full baths a practical, family-friendly layout ideal for everyday living entertaining.1,401 sq. ft. of well-appointed living space with thoughtful updates including new laminate hardwood flooring, plush carpet, granite kitchen counters, and stainless-steel appliances. Master bath makeover and split bedroom plan enhance comfort and privacy. Warm and welcoming living areas accented by wood-style flooring and plenty of natural light. Attached garage and ample parking complete this move-in-ready home. Situated in the established Bridgeport neighborhood, this home offers close proximity to: The pristine Atlantic beaches and iconic Myrtle Beach attractions. Broadway at the Beach entertainment complex, Coastal Grand Mall, and a variety of dining, shopping, and leisure options. Local golf courses, medical facilities, and major roadways for easy commuting around the Grand Strand. Convenient access to Myrtle Beach Middle School and nearby educational resources. Whether you're looking for your first home, a downsizing opportunity, or a coastal residence with easy access to beaches, recreation, and shopping, 306 Pilot House Dr. checks all the boxes. With recent updates and a location that truly delivers the best of Myrtle Beach living, this property is ready to become your next chapter.
/u.realgeeks.media/c21mcalpine/c21mcalpine-LOGO_with_C.png)
Additional Information
- HOA Fees (Calculated Monthly)
- 156
- Construction Status
- Resale
- Elementary School
- Myrtle Beach Elementary School
- Middle School
- Myrtle Beach Intermediate
- High School
- Myrtle Beach High School
- Dining Room
- LivingDiningRoom
- Exterior Features
- Fence, Patio
- Exterior Finish
- Brick Veneer, Vinyl Siding
- Floor Covering
- Carpet, Tile, Wood
- Foundation
- Slab
- Heated Sqft
- 1420
- Interior Features
- Attic, Ceiling Fan(s), Fireplace, Main Level Primary, Pull Down Attic Stairs, Permanent Attic Stairs, Split Bedrooms, Separate Shower, Window Treatments, Bedroom on Main Level, Stainless Steel Appliances, Solid Surface Counters
- Kitchen
- Dishwasher, KitchenExhaustFan, Pantry, StainlessSteelAppliances, SolidSurfaceCounters
- Levels
- One
- Living Room
- CeilingFans, Fireplace, VaultedCeilings
- Lot Description
- Corner Lot, Lake Front, Outside City Limits, Pond on Lot, Rectangular, Rectangular Lot
- Lot Location
- Lake, Outside City Limits
- Possession
- Closing
- Hoa Freq
- Monthly
- Hoa Fee Includes
- Common Areas, Internet
- Monthly Hoa Orig
- 156
- County
- Horry
- Style
- Ranch
- Parking Spaces
- 3
- Parking Type
- Attached, Garage, One Space, Garage Door Opener
- Acres
- 0.20
- Amenities
- Owner Allowed Golf Cart, Owner Allowed Motorcycle, Pet Restrictions, Tenant Allowed Golf Cart, Tenant Allowed Motorcycle
- Heating
- Central
- Zoning
- RES
- Listing Courtesy Of
- CB Sea Coast Advantage CF
- Region
- 16g Myrtle Beach Area--Southern Limit To 10th Ave N
- Land Location
- On Lake/Pond, Outside City Limits
- Location
- On Lake/Pond, Outside City Limits
- House Type
- Detached
- Stipulation Of Sale
- None
- Building Location
- On Lake/Pond, Outside City Limits
- Home Location
- On Lake/Pond, Outside City Limits
Listing courtesy of Listing Agent: Christopher Hanna (Office: 843-903-4400) from Listing Office: CB Sea Coast Advantage CF.

Provided courtesy of The Coastal Carolinas Association of REALTORS®. Information Deemed Reliable but Not Guaranteed. Copyright 2026 of the Coastal Carolinas Association of REALTORS® MLS. All rights reserved. Information is provided exclusively for consumers’ personal, non-commercial use, that it may not be used for any purpose other than to identify prospective properties consumers may be interested in purchasing.
Contact: Office: 843-903-4400