650 Providence Dr., Myrtle Beach, SC 29572
- $671,500
- 3
- BD
- 2
- BA
- 1,844
- SqFt




- List Price
- $671,500
- MLS#
- 2608764
- Days on Market
- 116
- Status
- ACTIVE
- Property Type
- Detached
- Year Built
- 1991
- Bedrooms
- 3
- Bathrooms
- 2
- Neighborhood
- Providence Park
Property Description
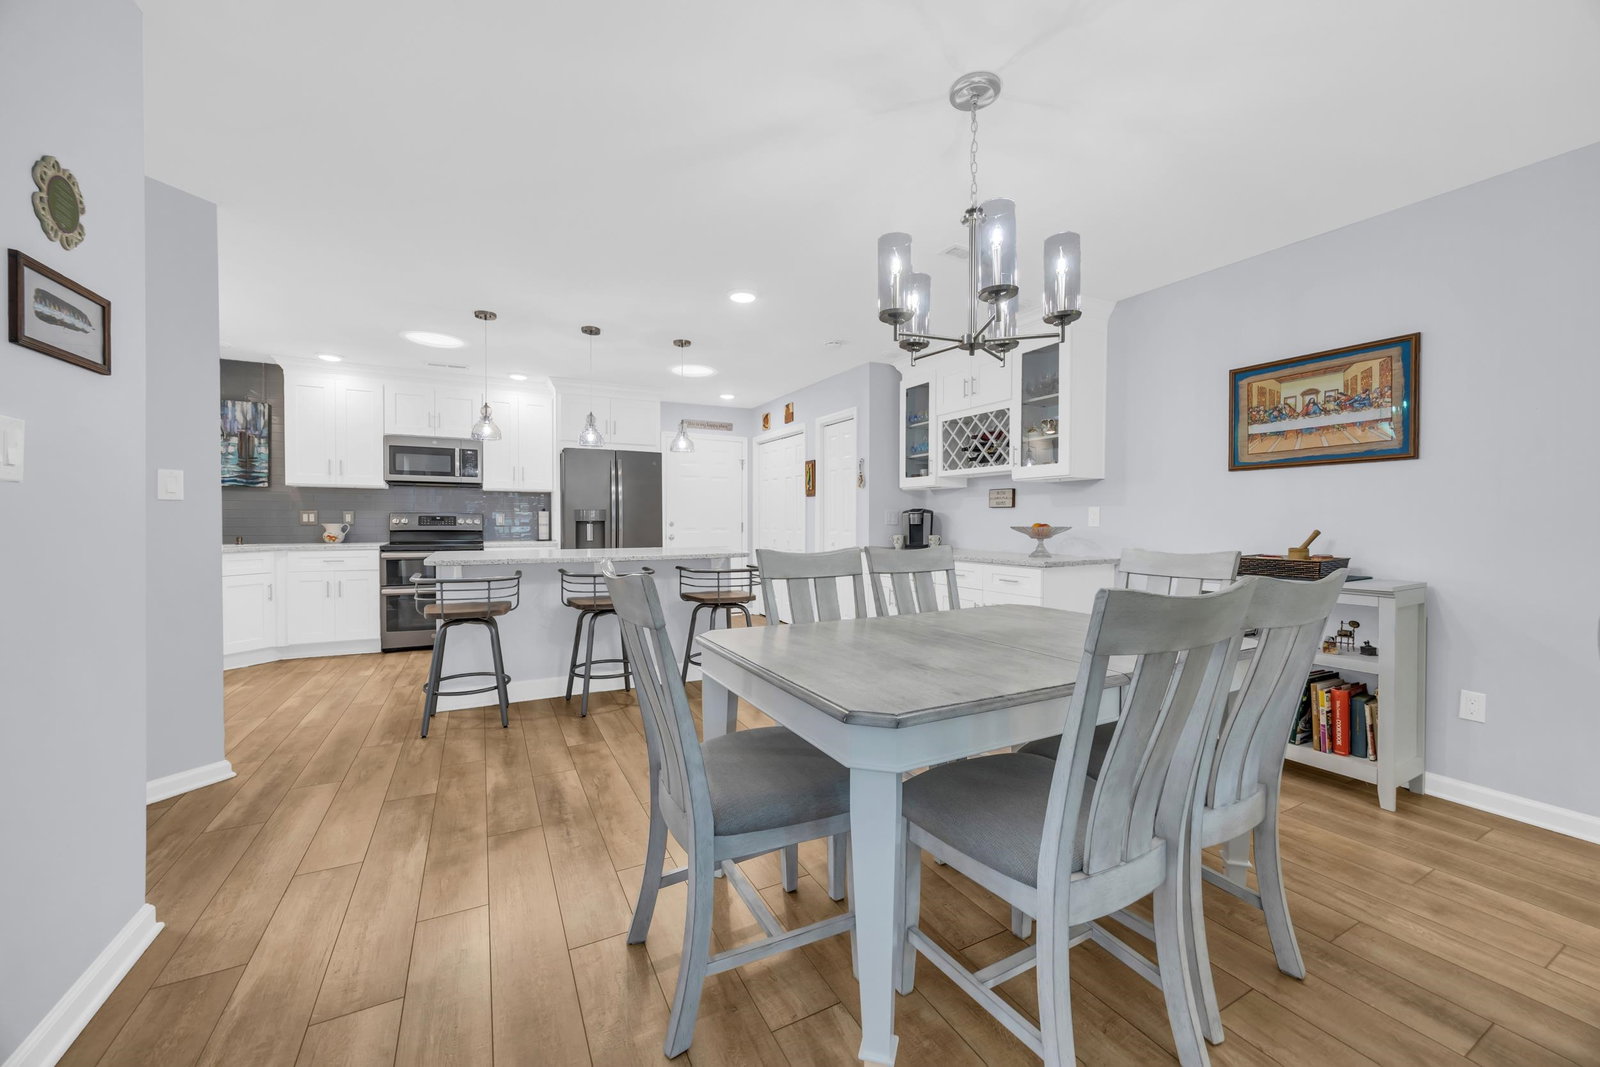
Discover the perfect blend of space, style, and coastal convenience in this beautifully maintained 3-bedroom, 2-bath home, ideally located in the sought-after Grande Dunes area of Myrtle Beach. Offering approximately 2,200 square feet of living space, this residence showcases classic stucco charm paired with a comfortable, easy-living design. Enjoy the luxury of being just a short golf cart ride to the Atlantic Ocean, while still having quick access to top-rated dining, shopping, medical facilities, and local attractions. Step outside and unwind in your own private retreat, complete with a sparkling in-ground pool—perfect for sunny afternoons, entertaining guests, or simply enjoying peaceful moments at home. Inside, the spacious layout provides plenty of room to gather, relax, and make lasting memories. Whether you're searching for a primary residence, a second home, or a coastal getaway, this property offers an exceptional lifestyle in one of Myrtle Beach’s most desirable communities. Don’t miss the opportunity to make this inviting pool home your own
/u.realgeeks.media/c21mcalpine/c21mcalpine-LOGO_with_C.png)
Additional Information
- HOA Fees (Calculated Monthly)
- 185
- Construction Status
- Resale
- Elementary School
- Myrtle Beach Elementary School
- Middle School
- Myrtle Beach Intermediate
- High School
- Myrtle Beach High School
- Dining Room
- KitchenDiningCombo
- Exterior Features
- Fence, Patio, Storage
- Pool
- Yes
- Exterior Finish
- Stucco
- Family Room
- CeilingFans
- Floor Covering
- Luxury Vinyl, Luxury Vinyl Plank, Tile
- Foundation
- Slab
- Heated Sqft
- 1844
- Interior Features
- Attic, Ceiling Fan(s), Fireplace, Intercom, Linen Closet, Main Level Primary, Pull Down Attic Stairs, Permanent Attic Stairs, Split Bedrooms, Skylights, Tub Shower, Vanity, Vaulted Ceiling(s), Walk-In Closet(s), Bedroom on Main Level, Kitchen Island, Stainless Steel Appliances, Solid Surface Counters
- Kitchen
- KitchenIsland, Pantry, StainlessSteelAppliances, SolidSurfaceCounters
- Levels
- One
- Living Room
- Fireplace, VaultedCeilings
- Lot Description
- Outside City Limits, Rectangular, Rectangular Lot
- Lot Location
- Outside City Limits, East of Bus 17
- Possession
- Closing
- Utilities Available
- Cable Available, Electricity Available, Phone Available, Sewer Available, Underground Utilities, Water Available
- Hoa Freq
- Monthly
- Hoa Fee Includes
- Association Management, Common Areas, Legal/Accounting, Maintenance Grounds
- Monthly Hoa Orig
- 185
- County
- Horry
- Style
- Traditional
- Parking Spaces
- 4
- Parking Type
- Attached, Garage, Two Car Garage, Garage Door Opener
- Acres
- 0.13
- Amenities
- Owner Allowed Golf Cart, Pet Restrictions, Tenant Allowed Golf Cart
- Heating
- Central, Electric
- Utilities
- Cable Available, Electricity Available, Phone Available, Sewer Available, Underground Utilities, Water Available
- Zoning
- RES
- Listing Courtesy Of
- Keller Williams Innovate South
- Region
- 16c Myrtle Beach Area--79th Ave N To Dunes Cove
- Land Location
- Outside City Limits, East of Bus 17
- Location
- Outside City Limits, East of Bus 17
- House Type
- Detached
- Stipulation Of Sale
- None
- Building Location
- Outside City Limits, East of Bus 17
- Home Location
- Outside City Limits, East of Bus 17
Listing courtesy of Listing Agent: Lauren Geldes () from Listing Office: Keller Williams Innovate South.

Provided courtesy of The Coastal Carolinas Association of REALTORS®. Information Deemed Reliable but Not Guaranteed. Copyright 2026 of the Coastal Carolinas Association of REALTORS® MLS. All rights reserved. Information is provided exclusively for consumers’ personal, non-commercial use, that it may not be used for any purpose other than to identify prospective properties consumers may be interested in purchasing.
Contact: