450 Pompano Court, Myrtle Beach, SC 29577
- $614,800
- 4
- BD
- 3
- BA
- 2,250
- SqFt




- List Price
- $614,800
- MLS#
- 2609748
- Days on Market
- 105
- Status
- ACTIVE
- Property Type
- Detached
- Year Built
- 2026
- Bedrooms
- 4
- Bathrooms
- 3
- Neighborhood
- Lauderdale Bay Estates
Property Description
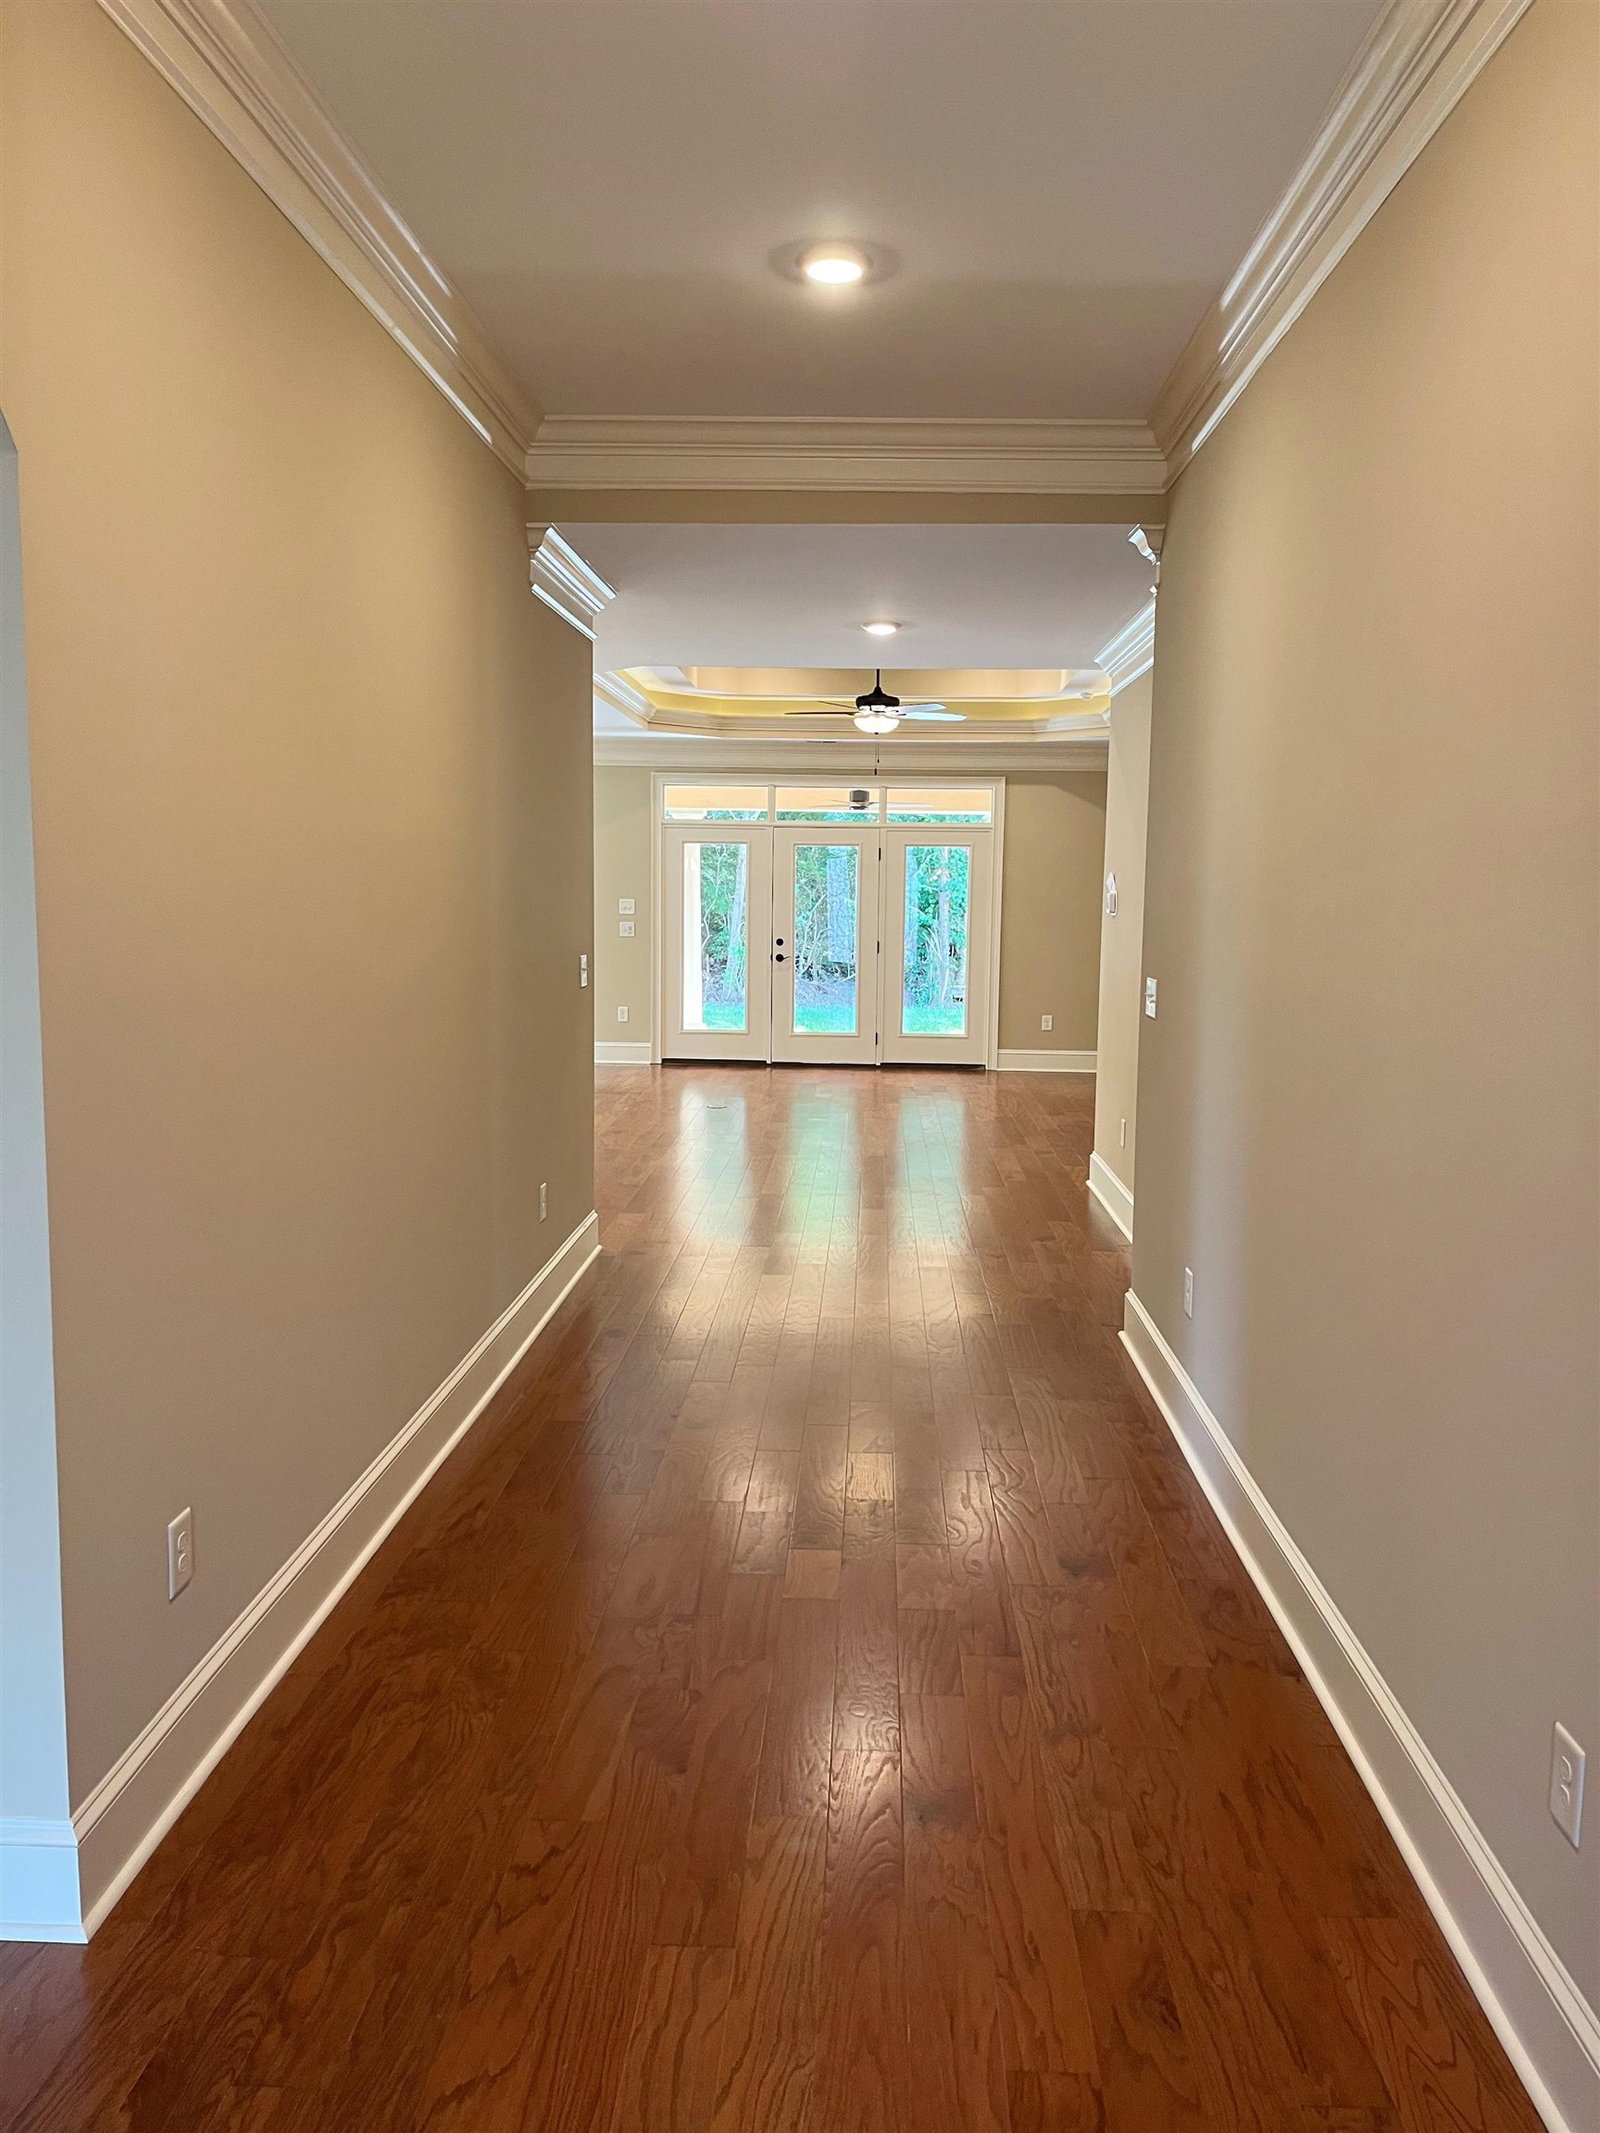
Welcome to Lauderdale Bay Estates Phase II! This Subdivision located on the east side of the Intracoastal Waterway! This is a To Be Built & Sold Home, the Palm Plan! It is a 4 Bedroom 3 Bath 1 Story Home. GORGEOUS! Double Wrought Iron Front Doors! Opening up to a Fabulous Entryway! Double Tray Ceilings with Accent Lighting in the Living Room & Master Bedroom! Master Bath has a Walk In Tile Shower with Glass Surrounding and a Huge Walk In Closet! Had a Long Day?! RELAX on YOUR 28x14 Back Porch! Or take a Stroll down to Our Community Day Dock! Watch the Sunset over the ICW! Our Homes are ALL BRICK with Stucco Accents! Lauderdale Bay Estates Phase II is Located in the HEART of Myrtle Beach! LOCATION! LOCATION! LOCATION! Lauderdale Bay Estates Phase II is a Luxurious Paradise Community with a Custom Builder! If YOU are ready to build YOUR DREAM Home, Call us today! The Virtual Tour in this Listing is of a COMPLETED, CUSTOM & SOLD Palm Plan located in Lauderdale Bay Estates Phase I! All measurements are deemed approximate. It is the responsibility of the buyer to confirm.
/u.realgeeks.media/c21mcalpine/c21mcalpine-LOGO_with_C.png)
Additional Information
- HOA Fees (Calculated Monthly)
- 75
- New Construction
- Yes
- Construction Status
- To Be Built
- Elementary School
- Myrtle Beach Elementary School
- Middle School
- Myrtle Beach Middle School
- High School
- Myrtle Beach High School
- Dining Room
- TrayCeilings, LivingDiningRoom
- Exterior Features
- Sprinkler/Irrigation, Porch
- Exterior Finish
- Brick, Stucco
- Foundation
- Slab
- Heated Sqft
- 2250
- Interior Features
- Attic, Bathtub, Tray Ceiling(s), Ceiling Fan(s), Dual Sinks, Main Level Primary, Pull Down Attic Stairs, Permanent Attic Stairs, Split Bedrooms, Separate Shower, Walk-In Closet(s), Bedroom on Main Level, Breakfast Area, Entrance Foyer, Stainless Steel Appliances
- Kitchen
- BreakfastArea, Dishwasher, Pantry, StainlessSteelAppliances
- Levels
- One
- Living Room
- TrayCeilings, CeilingFans
- Lot Description
- Outside City Limits, Rectangular, Rectangular Lot
- Lot Location
- Outside City Limits, In ICW community
- Possession
- Closing
- Utilities Available
- Cable Available, Electricity Available, Natural Gas Available, Phone Available, Sewer Available, Underground Utilities, Water Available
- Hoa Freq
- Monthly
- Hoa Fee Includes
- Common Areas, Legal/Accounting
- Monthly Hoa Orig
- 75
- County
- Horry
- Style
- Mediterranean
- Parking Spaces
- 4
- Parking Type
- Attached, Garage, Two Car Garage, Garage Door Opener
- Acres
- 0.18
- Amenities
- Owner Allowed Golf Cart, Owner Allowed Motorcycle, Pet Restrictions, Tenant Allowed Golf Cart, Tenant Allowed Motorcycle
- Heating
- Electric, Forced Air, Gas
- Utilities
- Cable Available, Electricity Available, Natural Gas Available, Phone Available, Sewer Available, Underground Utilities, Water Available
- Zoning
- MRD3
- Listing Courtesy Of
- Native Homes Realty, LLC
- Region
- 16g Myrtle Beach Area--Southern Limit To 10th Ave N
- Land Location
- Outside City Limits, In ICW community
- Location
- Outside City Limits, In ICW community
- House Type
- Detached
- Stipulation Of Sale
- None
- Building Location
- Outside City Limits, In ICW community
- Home Location
- Outside City Limits, In ICW community
Listing courtesy of Listing Agent: Elizabeth Ashley Taylor () from Listing Office: Native Homes Realty, LLC.

Provided courtesy of The Coastal Carolinas Association of REALTORS®. Information Deemed Reliable but Not Guaranteed. Copyright 2026 of the Coastal Carolinas Association of REALTORS® MLS. All rights reserved. Information is provided exclusively for consumers’ personal, non-commercial use, that it may not be used for any purpose other than to identify prospective properties consumers may be interested in purchasing.
Contact: