5610 Rosewood Dr., Myrtle Beach, SC 29588
- $275,000
- 3
- BD
- 2
- BA
- 1,500
- SqFt




- List Price
- $275,000
- MLS#
- 2615683
- Days on Market
- 38
- Status
- ACTIVE
- Property Type
- Detached
- Year Built
- 1980
- Bedrooms
- 3
- Bathrooms
- 2
- Neighborhood
- Rosewood Estates
Property Description
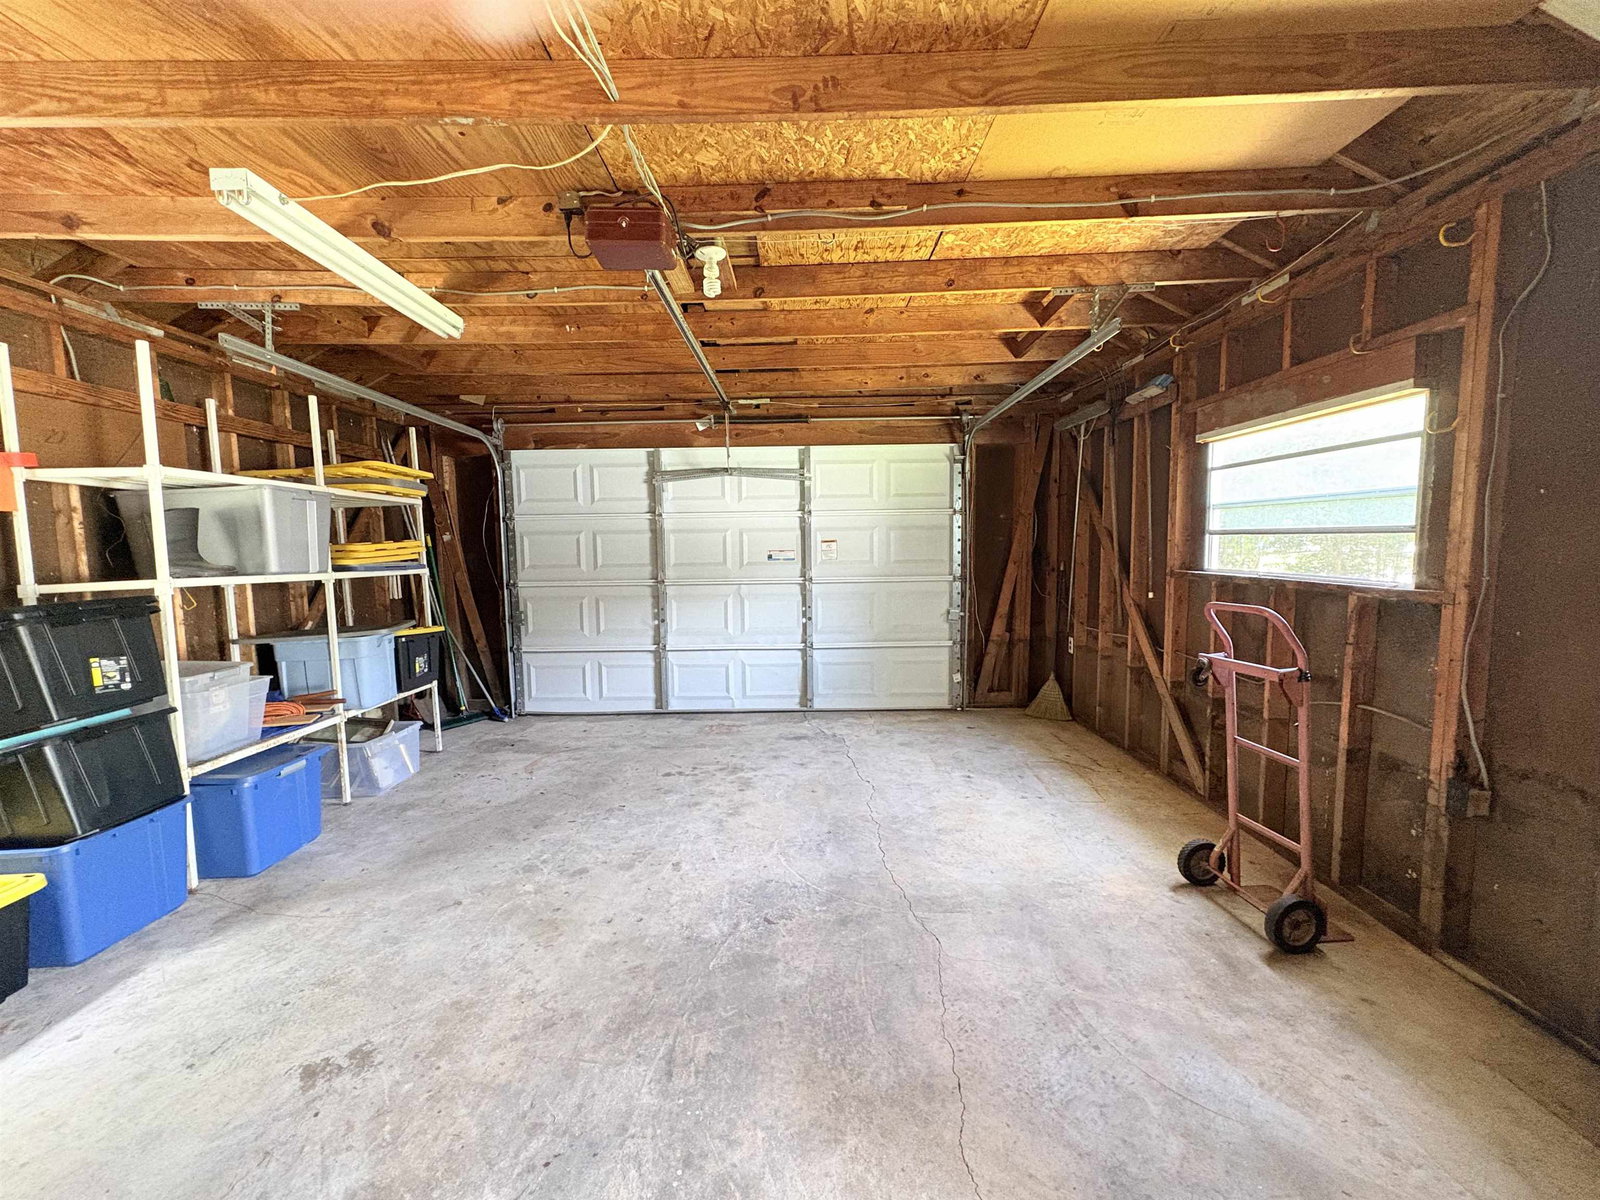
Welcome home to this beautifully updated 3-bedroom, 2-bath brick ranch in the highly sought-after Rosewood Estates community of Myrtle Beach. Situated on a spacious corner lot with large detached workshop/garage, this charming single-level home offers the perfect blend of comfort, functionality, and flexibility—with no HOA restrictions. Inside, you’ll find a bright and inviting floor plan featuring two separate living areas, a formal dining room, and modern upgrades throughout. The updated kitchen is designed for both everyday living and entertaining, complete with granite countertops, a work island, and newer appliances. Built-in speakers in the living room add the perfect touch for hosting family and friends. The primary suite offers a private retreat with a beautifully updated bathroom featuring a walk-in shower. Two additional bedrooms and a second full bath provide plenty of space for guests, a home office, or hobbies. The standout feature of this property is the impressive 20’ x 40’ detached workshop—ideal for storage, woodworking, home projects, or car enthusiasts. With two separate driveways—one serving the home and the other providing dedicated access to the workshop—you’ll have ample room for vehicles, equipment, boats, RVs, and more. Conveniently located just minutes from shopping, dining, entertainment, healthcare facilities, and the beach, this property offers the freedom and convenience you’ve been looking for. Don’t miss this rare opportunity to own a versatile property with endless possibilities in a prime Myrtle Beach location!
/u.realgeeks.media/c21mcalpine/c21mcalpine-LOGO_with_C.png)
Additional Information
- Construction Status
- Resale
- Elementary School
- Socastee Elementary School
- Middle School
- Forestbrook Middle School
- High School
- Socastee High School
- Dining Room
- SeparateFormalDiningRoom
- Exterior Features
- Patio
- Exterior Finish
- Brick
- Family Room
- CeilingFans
- Floor Covering
- Laminate, Tile
- Foundation
- Slab
- Heated Sqft
- 1500
- Interior Features
- Ceiling Fan(s), Separate Shower, Kitchen Island, Solid Surface Counters, Workshop
- Kitchen
- Dishwasher, KitchenIsland, Pantry, SolidSurfaceCounters
- Levels
- One
- Living Room
- CeilingFans
- Lot Description
- Corner Lot, Flood Zone, Outside City Limits
- Lot Location
- Outside City Limits
- Possession
- Closing
- Utilities Available
- Cable Available, Phone Available, Sewer Available, Water Available
- Hoa Freq
- Monthly
- County
- Horry
- Style
- Ranch
- Parking Spaces
- 8
- Parking Type
- Driveway, RV Access/Parking
- Acres
- 0.24
- Amenities
- Boat Ramp, Owner Allowed Motorcycle, Tenant Allowed Motorcycle
- Heating
- Central
- Utilities
- Cable Available, Phone Available, Sewer Available, Water Available
- Zoning
- Res
- Listing Courtesy Of
- W Realty Coastal
- Region
- 19a Myrtle Beach Area--Socastee
- Land Location
- Outside City Limits
- Location
- Outside City Limits
- House Type
- Detached
- Stipulation Of Sale
- None
- Building Location
- Outside City Limits
- Home Location
- Outside City Limits
Listing courtesy of Listing Agent: Tara Belanger () from Listing Office: W Realty Coastal.

Provided courtesy of The Coastal Carolinas Association of REALTORS®. Information Deemed Reliable but Not Guaranteed. Copyright 2026 of the Coastal Carolinas Association of REALTORS® MLS. All rights reserved. Information is provided exclusively for consumers’ personal, non-commercial use, that it may not be used for any purpose other than to identify prospective properties consumers may be interested in purchasing.
Contact: