1141 Hainer Place Dr, Conway, SC 29526
- $314,900
- 4
- BD
- 3
- BA
- 2,443
- SqFt



- List Price
- $314,900
- MLS#
- 2621209
- Days on Market
- 1
- Status
- ACTIVE
- Property Type
- Detached
- Year Built
- 2026
- Bedrooms
- 4
- Bathrooms
- 3
- Half Bathrooms
- 1
- Neighborhood
- Hainer Place
Property Description
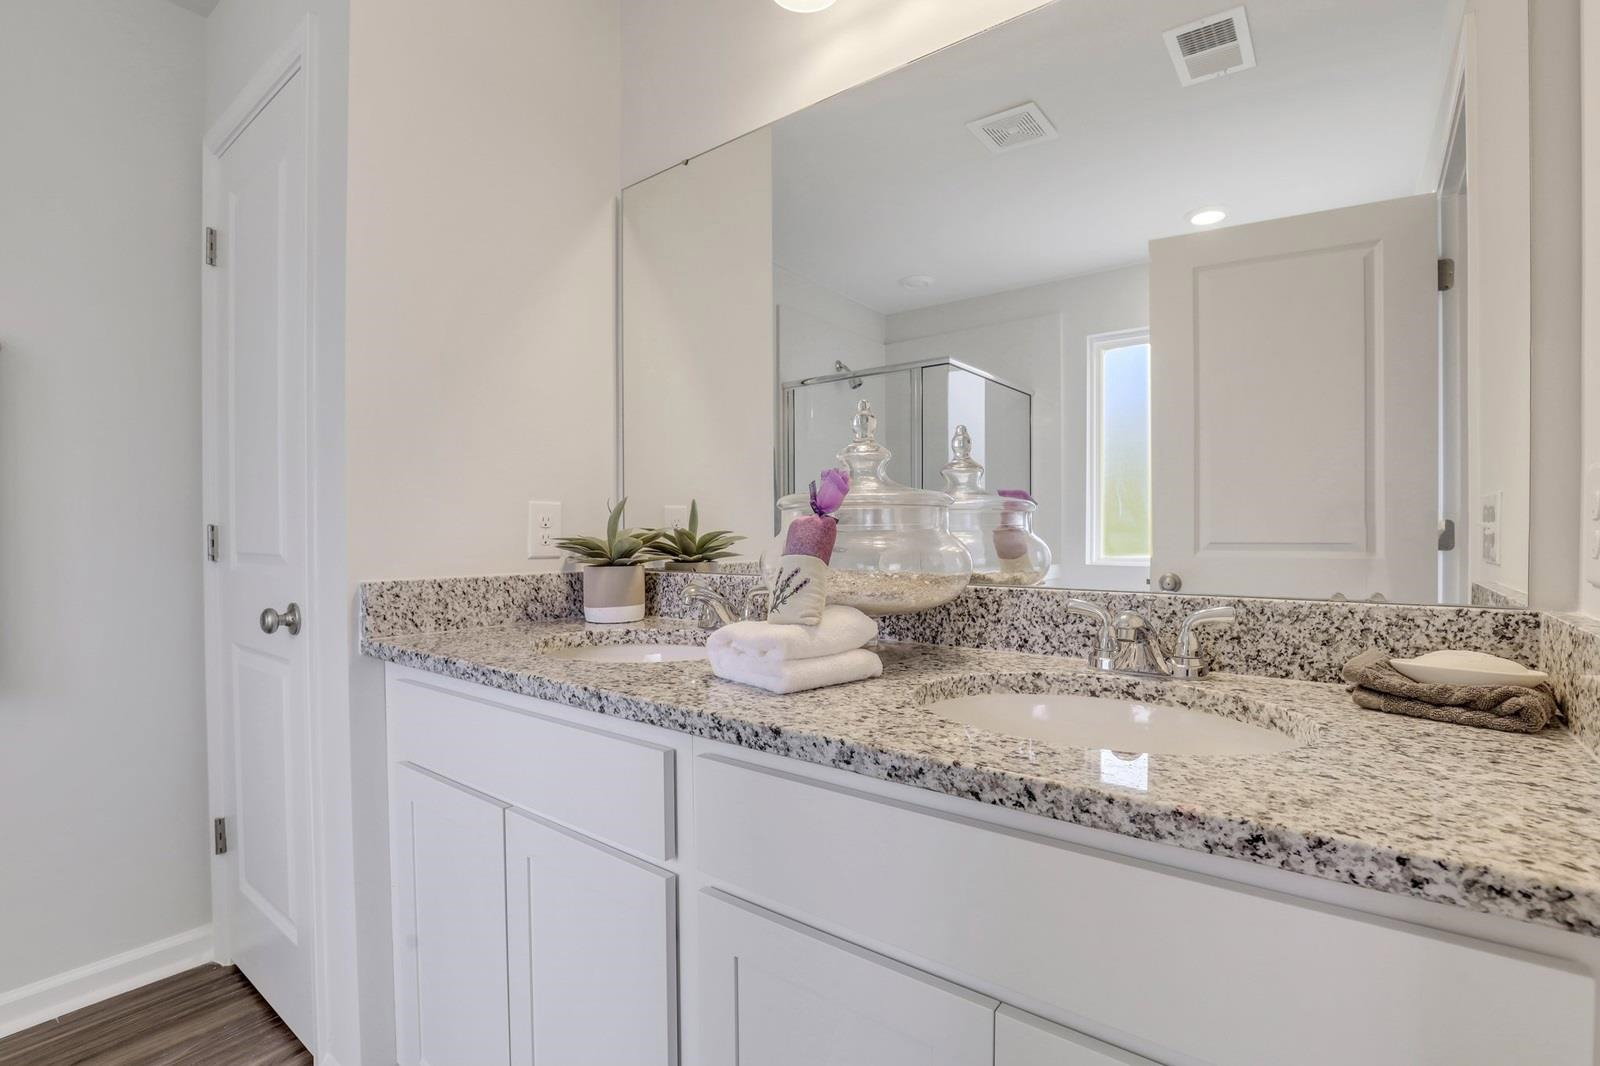
The Pickens is a thoughtfully designed two-story home offering 4 bedrooms, 2.5 bathrooms, and a spacious loft, with room for everyone to live, work, and gather comfortably. The main level features a private primary suite, creating a convenient retreat away from the secondary bedrooms. The open-concept living area includes a well-appointed kitchen, dining area, and family room, making everyday living and entertaining effortless. A versatile flex room at the front of the home can be tailored to fit your lifestyle as a home office, formal dining room, den, or playroom. Upstairs, you'll find three additional bedrooms, a full bathroom, and a large loft that provides the perfect space for a media room, game room, study area, or second living room. With its flexible layout, first-floor primary suite, and generous living spaces, the Pickens is designed to adapt to the needs of today's families while offering the comfort and functionality you want in your next home at Hainer Place in Conway, SC.
/u.realgeeks.media/c21mcalpine/c21mcalpine-LOGO_with_C.png)
Additional Information
- HOA Fees (Calculated Monthly)
- 97
- Construction Status
- Under Construction
- Elementary School
- Homewood Elementary School
- Middle School
- Whittemore Park Middle School
- High School
- Conway High School
- Exterior Features
- Porch
- Floor Covering
- Carpet, Luxury Vinyl, Luxury Vinyl Plank
- Foundation
- Slab
- Heated Sqft
- 2443
- Interior Features
- Dual Sinks, Separate Shower, Vaulted Ceiling(s), Breakfast Bar
- Levels
- One
- Lot Description
- City Lot
- Lot Location
- Inside City Limits
- Possession
- Closing
- Utilities Available
- Cable Available, Electricity Available, Phone Available, Sewer Available, Underground Utilities, Water Available
- Hoa Freq
- Monthly
- Hoa Fee Includes
- Association Management, Common Areas, Legal/Accounting, Pool(s)
- Monthly Hoa Orig
- 97
- County
- Horry
- Style
- Traditional
- Parking Spaces
- 4
- Parking Type
- Attached, Garage, Two Car Garage
- Acres
- 0.21
- Amenities
- Owner Allowed Golf Cart, Owner Allowed Motorcycle, Pet Restrictions, Tenant Allowed Golf Cart, Tenant Allowed Motorcycle
- Heating
- Central, Electric
- Utilities
- Cable Available, Electricity Available, Phone Available, Sewer Available, Underground Utilities, Water Available
- Zoning
- RES
- Listing Courtesy Of
- CPG Inc. dba Mungo Homes
- Region
- 21b Conway Central Between 701 & Long Ave / North Of 501
- Land Location
- Inside City Limits
- Location
- Inside City Limits
- House Type
- Detached
- Stipulation Of Sale
- None
- Building Location
- Inside City Limits
- Home Location
- Inside City Limits
Listing courtesy of Listing Agent: Brian McGrath () from Listing Office: CPG Inc. dba Mungo Homes.

Provided courtesy of The Coastal Carolinas Association of REALTORS®. Information Deemed Reliable but Not Guaranteed. Copyright 2026 of the Coastal Carolinas Association of REALTORS® MLS. All rights reserved. Information is provided exclusively for consumers’ personal, non-commercial use, that it may not be used for any purpose other than to identify prospective properties consumers may be interested in purchasing.
Contact: