1116 Maccoa Dr., Conway, SC 29526
- $819,900
- 5
- BD
- 5
- BA
- 3,360
- SqFt




- List Price
- $819,900
- MLS#
- 2622028
- Days on Market
- 1
- Status
- ACTIVE
- Property Type
- Detached
- Year Built
- 2022
- Bedrooms
- 5
- Bathrooms
- 5
- Half Bathrooms
- 1
- Neighborhood
- Wild Wing Plantation
Property Description
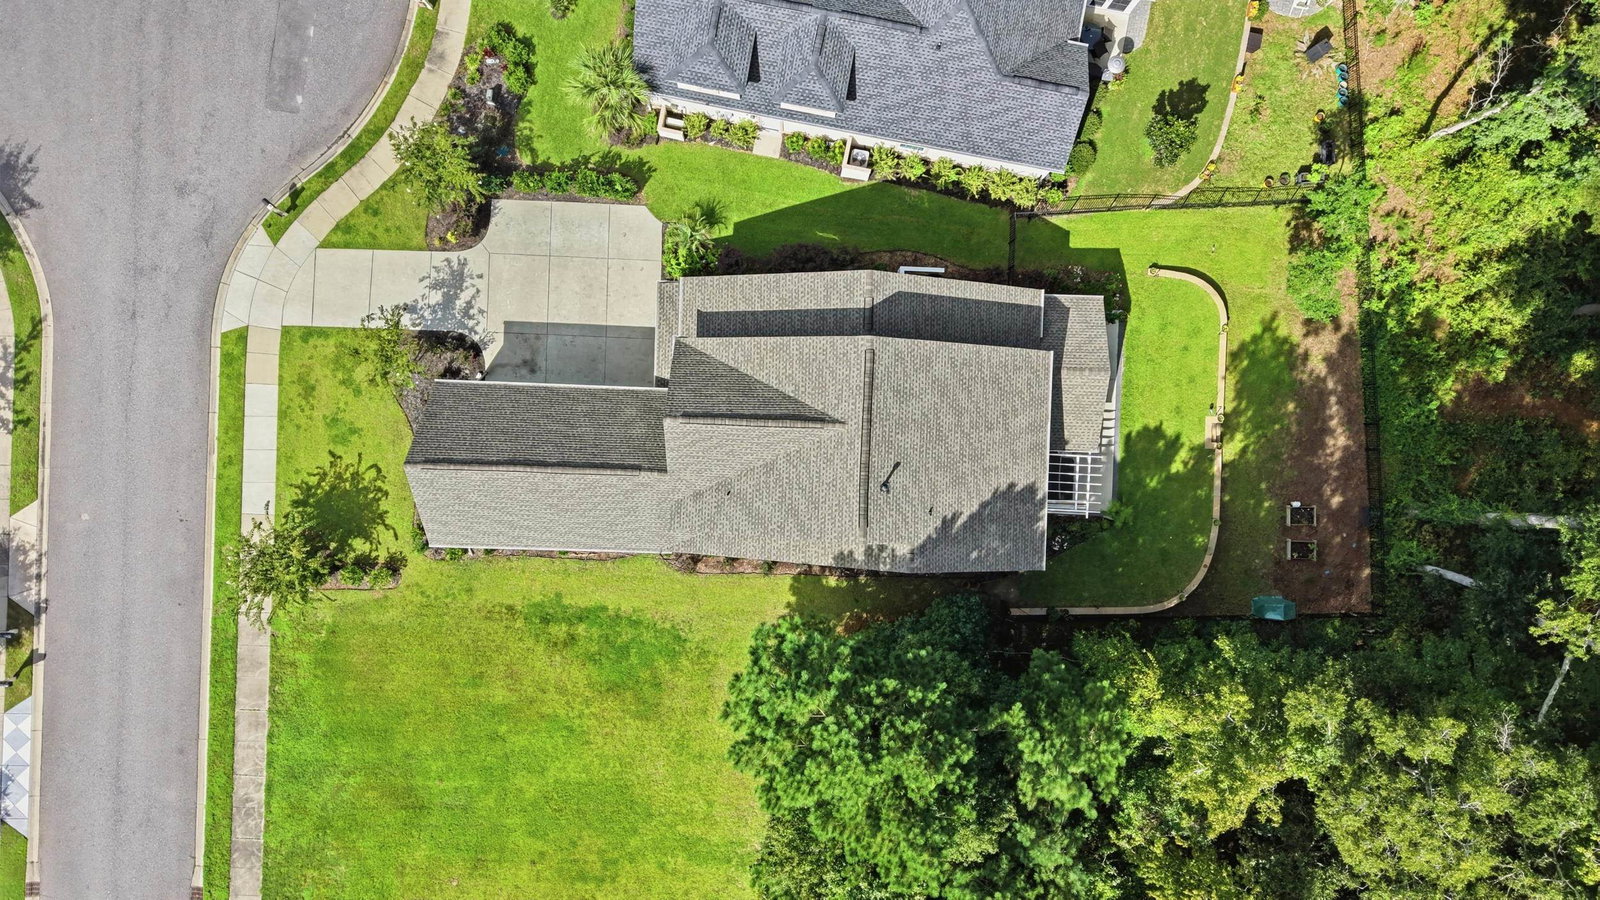
Luxury Living with all the upgrades in the perfect setting...this amazing 5 bed 4.5 bath, 3 car garage home has it all! This home is not only spacious with a thoughtful layout that is move in ready, but it is ideally set in the perfect location with a serene wooded backdrop on the 7th hole in one of top top golf communities in the area, Wild Wing Golf Club. Twelve foot ceilings along with wainscoting welcome you into the foyer that flows effortlessly to the dining, kitchen and open living area. The kitchen is upgraded with a Dacor Wi-Fi gas cooktop, quartz countertops, Thermador dishwasher with matching cabinet panel, which are all highlighted with under/over cabinet lighting to include underneath lighting under the island. The luxurious living room boasts the 12' ceilings again, gas fireplace and built in cabinetry with led lighting. Relax and regenerate in the large primary suite with an oversized walk-in and refresh in your spa like bathroom with an oversized, tiled walk-in shower. The 2nd floor is another multi faceted living space in itself! Three generously sized bedrooms, two full bathrooms, a large loft/living area and complimented by a bonus room offering homeowners unlimited possibilities. The second floor additionally offers an oversized storage area has been finished and is conditioned with a separate mini-split hvac system! Enjoying the outside has been made easy with the large covered porch, and an extended patio that the current owners finished with a pergola and hot tub (hot tub can be purchased seprately). A retaining wall produces a tasteful and pleasing two tiered backyard, all with custom landscaping and lighting. Additional upgrades include the HVAC system that was upgraded with improved ductwork and additional air cleaner/scrubber, while the garage and patio were upgraded to a 50-amp service ready for electric car charging. This home is truly a rare find in a community that boasts unparalleled amenities that include resort style pools, fitness center, sport courts, playground, boat/rv storage, along with 180-acres of water throughout the community. Call today for a private guided tour!
/u.realgeeks.media/c21mcalpine/c21mcalpine-LOGO_with_C.png)
Additional Information
- HOA Fees (Calculated Monthly)
- 135
- Construction Status
- Resale
- Elementary School
- Carolina Forest Elementary School
- Middle School
- Ten Oaks Middle
- High School
- Carolina Forest High School
- Exterior Features
- Fence, Sprinkler/Irrigation, Patio
- Exterior Finish
- HardiPlank Type, Masonry
- Floor Covering
- Carpet, Luxury Vinyl, Luxury Vinyl Plank
- Foundation
- Slab
- Heated Sqft
- 3360
- Interior Features
- Ceiling Fan(s), Dual Sinks, Fireplace, Main Level Primary, Separate Shower, Vanity, Walk-In Closet(s), Bedroom on Main Level, Entrance Foyer, Kitchen Island, Stainless Steel Appliances, Solid Surface Counters
- Levels
- Two
- Lot Description
- Near Golf Course, Outside City Limits
- Lot Location
- Outside City Limits, In Golf Course Community
- Possession
- Closing
- Utilities Available
- Cable Available, Electricity Available, Natural Gas Available, Phone Available, Sewer Available, Underground Utilities, Water Available
- Hoa Freq
- Monthly
- Hoa Fee Includes
- Common Areas, Pool(s), Recreation Facilities
- Monthly Hoa Orig
- 135
- County
- Horry
- Style
- Traditional
- Parking Spaces
- 4
- Parking Type
- Attached, Garage, Three Car Garage, Garage Door Opener
- Acres
- 0.23
- Amenities
- Clubhouse, Owner Allowed Golf Cart, Owner Allowed Motorcycle, Pet Restrictions, Tenant Allowed Golf Cart, Tennis Court(s), Tenant Allowed Motorcycle
- Heating
- Central, Electric, Gas
- Utilities
- Cable Available, Electricity Available, Natural Gas Available, Phone Available, Sewer Available, Underground Utilities, Water Available
- Zoning
- Res
- Listing Courtesy Of
- The Litchfield Company RE-MB
- Region
- 10b Myrtle Beach Area--Carolina Forest
- Land Location
- Outside City Limits, In Golf Course Community
- Location
- Outside City Limits, In Golf Course Community
- House Type
- Detached
- Stipulation Of Sale
- None
- Building Location
- Outside City Limits, In Golf Course Community
- Home Location
- Outside City Limits, In Golf Course Community
Listing courtesy of Listing Agent: Spencer-Cleveland Team () from Listing Office: The Litchfield Company RE-MB.

Provided courtesy of The Coastal Carolinas Association of REALTORS®. Information Deemed Reliable but Not Guaranteed. Copyright 2026 of the Coastal Carolinas Association of REALTORS® MLS. All rights reserved. Information is provided exclusively for consumers’ personal, non-commercial use, that it may not be used for any purpose other than to identify prospective properties consumers may be interested in purchasing.
Contact: